













Sales Representative
A highly successful and experienced real estate agent, Ken has been serving clients in the Greater Toronto Area for almost two decades.
Price
$699,000
Bedrooms
3 Beds
Bathrooms
2 Baths
Size
700-1100 sqft
Year Built
Not listed
Property Type
House
Property Taxes
$3690.77
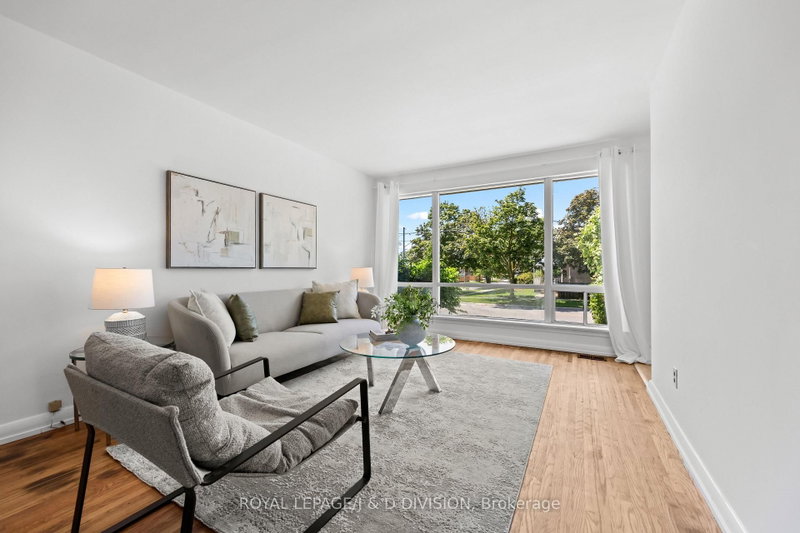
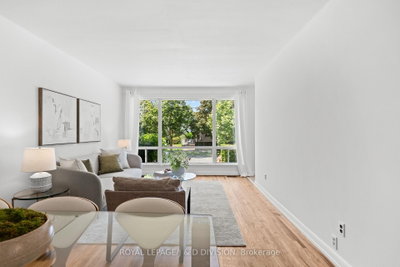
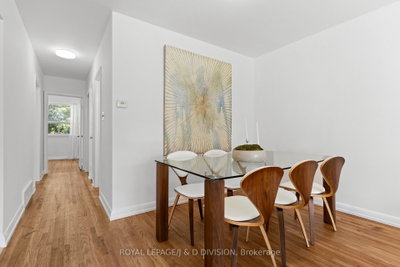
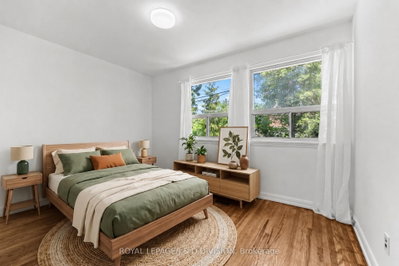
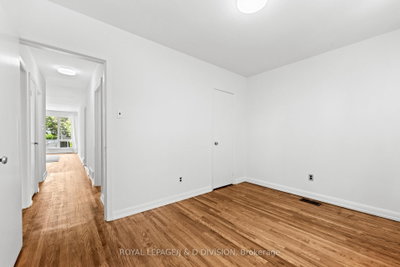
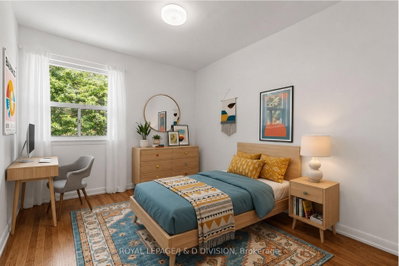
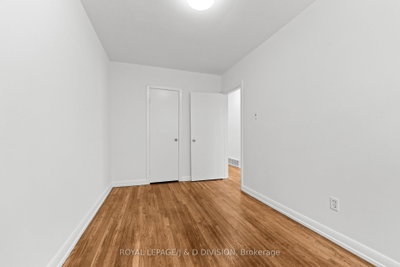
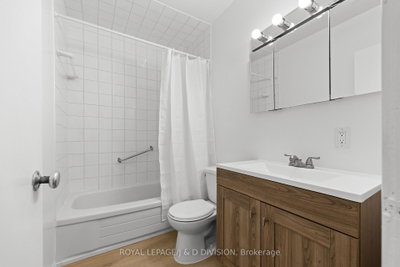
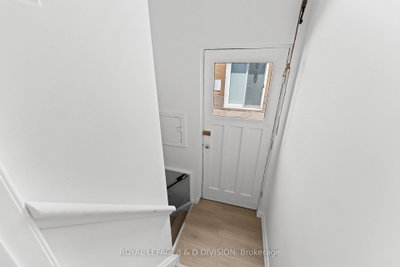
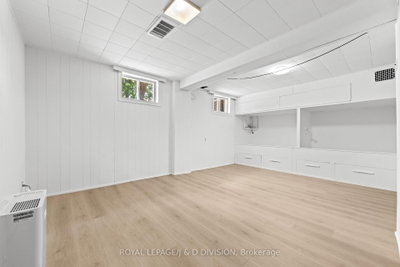
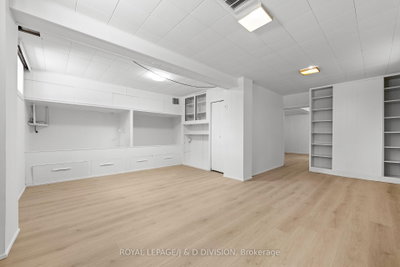
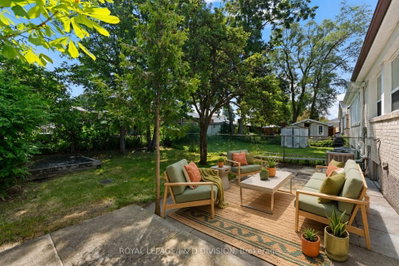
This stunning family residence sits on an expansive 30' x 100' east-west facing lot on the most peaceful, tree-lined, family friendly street. Thoughtfully designed 3 + 1 bedrooms, it offers the perfect blend of style, function, and comfort. The main floor boasts almost 1,000 square feet, a bright and open layout with formal living and dining rooms, refinished hardwood floors, and an oversized west facing window that floods the home with natural light. The chic eat-in kitchen features brand new appliances complete with gas stove, white cabinets, new floors, and a retro-inspired counter-top. Ample cabinetry ensures exceptional storage while maintaining a seamless aesthetic. Three spacious bedrooms, a modern spa-bath with new vanity and flooring are ideal for family living. The finished basement with nearly 1,000 sq ft offers incredible versatility. With nearly 8' ceiling height, a separate side entrance, it's perfectly suited as an income-generating suite, guest quarters, or a comfortable family/recreation room. Complete with new flooring, a living/dining area, bedroom/den, new bathroom, tons of storage, new washer, and plenty of natural light, the options are endless - ideal for multi-generational living or rental potential. Outside, the driveway accommodates 3 cars. The large backyard is your own private oasis, surrounded by mature trees with plenty of room for children to play. Perfectly located just steps from public transit including the Warden subway station, and a few minutes to Hwy 401/404, top schools, hospitals, shopping malls, Costco, parks, and playgrounds. *some photos have been virtually staged*
Dimensions
3.94' × 3.35'
Features
b/i appliances, laundry sink
Dimensions
4.45' × 4.32'
Features
combined w/rec, window, vinyl floor
Dimensions
6.17' × 6.12'
Features
combined w/den, walk-in closet(s), 3 pc bath
Dimensions
6.27' × 3.43'
Features
combined w/living, west view, hardwood floor
Dimensions
3.73' × 2.77'
Features
overlooks garden, large closet, 4 pc bath
Dimensions
2.79' × 2.69'
Features
large window, large closet, hardwood floor
Dimensions
4.06' × 2.67'
Features
eat-in kitchen, b/i appliances, window
Dimensions
4.04' × 2.39'
Features
overlooks garden, large closet, hardwood floor
Dimensions
6.27' × 3.43'
Features
combined w/dining, west view, hardwood floor
Dimensions
3.94' × 3.35'
Features
b/i appliances, laundry sink
Dimensions
4.45' × 4.32'
Features
combined w/rec, window, vinyl floor
Dimensions
6.27' × 3.43'
Features
combined w/dining, west view, hardwood floor
Dimensions
6.27' × 3.43'
Features
combined w/living, west view, hardwood floor
Dimensions
4.06' × 2.67'
Features
eat-in kitchen, b/i appliances, window
Dimensions
3.73' × 2.77'
Features
overlooks garden, large closet, 4 pc bath
Dimensions
2.79' × 2.69'
Features
large window, large closet, hardwood floor
Dimensions
4.04' × 2.39'
Features
overlooks garden, large closet, hardwood floor
Dimensions
6.17' × 6.12'
Features
combined w/den, walk-in closet(s), 3 pc bath
Have questions about this property?
Contact MeTotal Monthly Payment
$3,319 / month
Down Payment Percentage
20.00%
Mortgage Amount (Principal)
$559,200
Total Interest Payments
$344,781
Total Payment (Principal + Interest)
$903,981
Estimated Net Proceeds
$68,000
Realtor Fees
$25,000
Total Selling Costs
$32,000
Sale Price
$500,000
Mortgage Balance
$400,000

Toronto, ON M1K 1P1
Listed By: CENTURY 21 TITANS REALTY INC.

Toronto, ON M1L 1Y1
Listed By: REAL BROKER ONTARIO LTD.

Toronto, ON M1K 1Y5
Listed By: RE/MAX EXCEL REALTY LTD.

Toronto, ON M1L 0G2
Listed By: RE/MAX ABOUTOWNE REALTY CORP.

A highly successful and experienced real estate agent, Ken has been serving clients in the Greater Toronto Area for almost two decades. Born and raised in Toronto, Ken has a passion for helping people find their dream homes and investment properties has been the driving force behind his success. He has a deep understanding of the local real estate market, and his extensive knowledge and experience have earned him a reputation amongst his clients as a trusted and reliable partner when dealing with their real estate needs.









