




















Sales Representative
A highly successful and experienced real estate agent, Ken has been serving clients in the Greater Toronto Area for almost two decades.
Price
$3,099,990
Bedrooms
7 Beds
Bathrooms
5 Baths
Size
3500-5000 sqft
Year Built
0-5
Property Type
House
Property Taxes
$11070
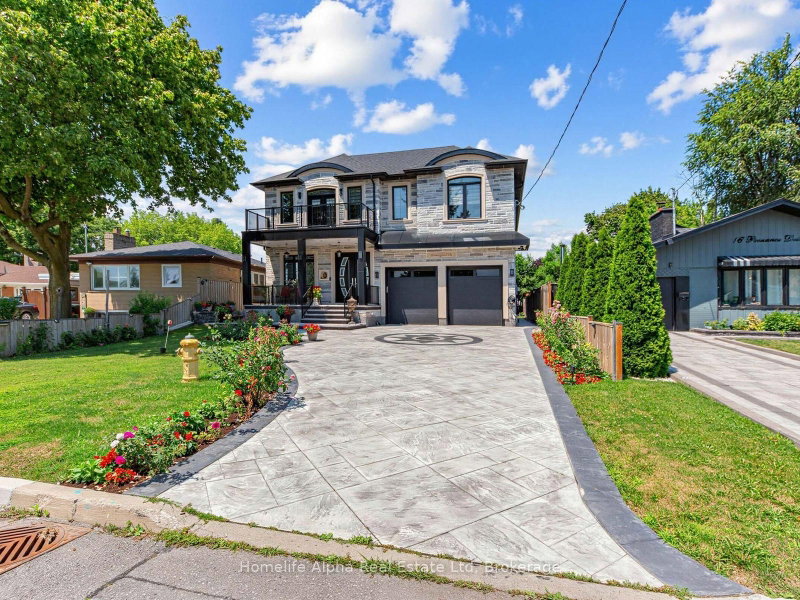
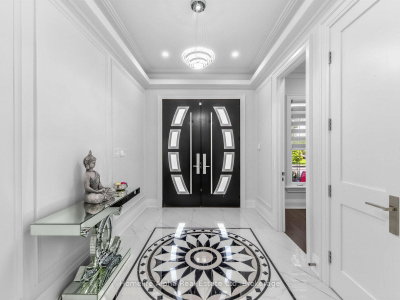
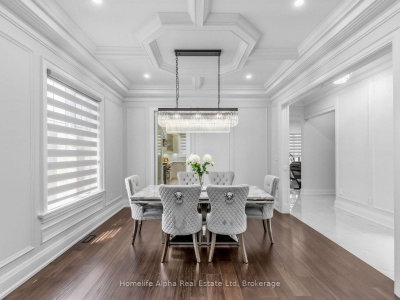
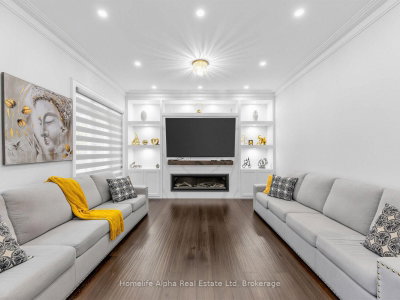
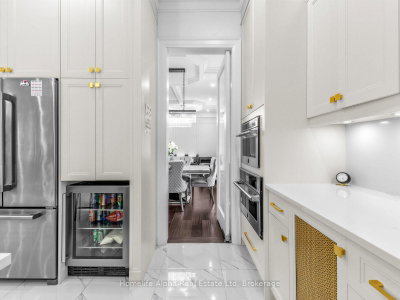
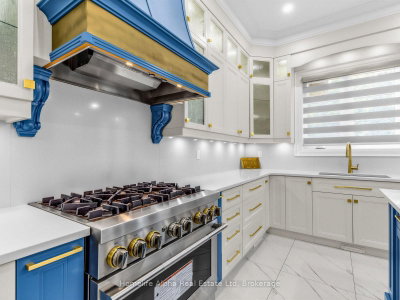
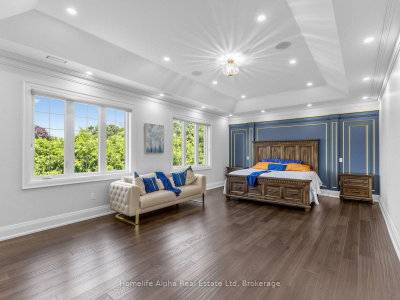
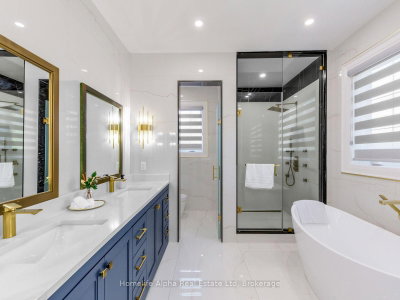
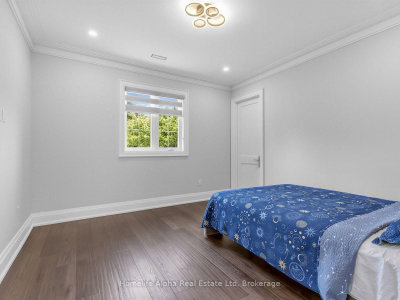
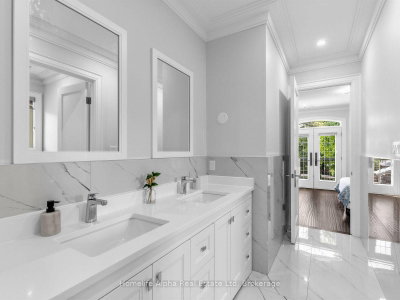
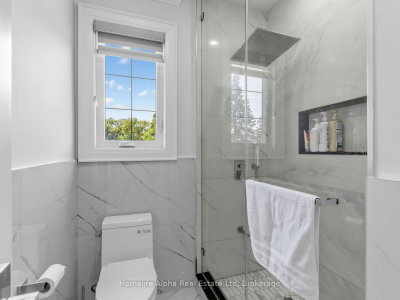
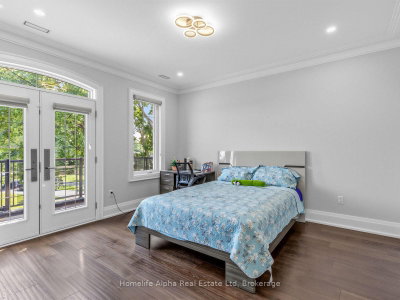
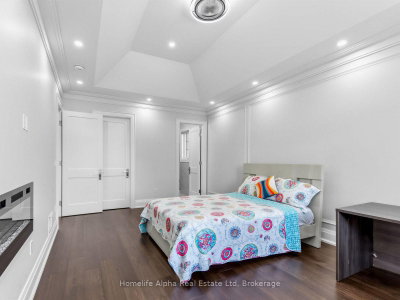
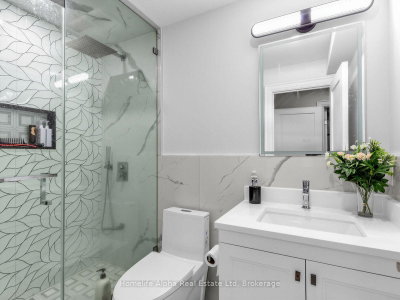
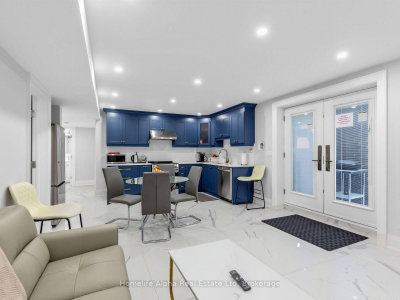
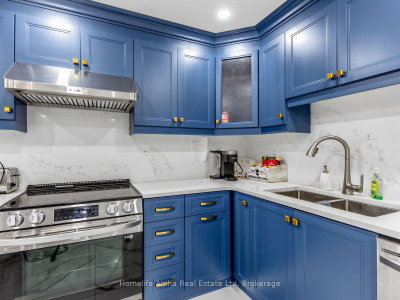
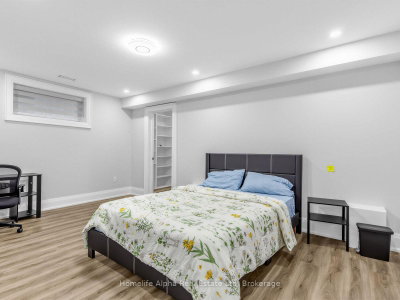
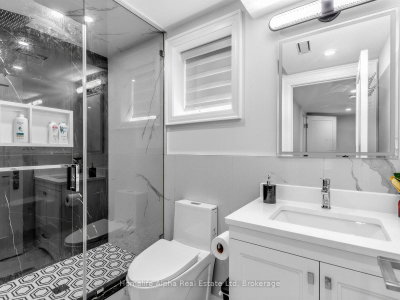
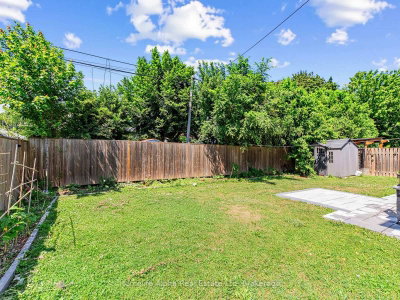
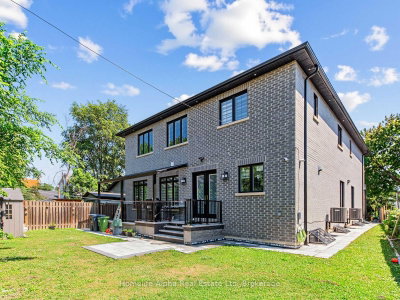
Stunning Custom-Built Home in the Highly Desirable Community! Built 3 years ago, Total 7bedroom and 7 washrooms, 6035 square feet of luxurious living space (including the basement),luxurious kitchen, stainless steel appliances with centre island, spacious bedrooms, each withcustom built-in closet organizers. 10 feet ceiling main floor, 9 feet ceiling in 2nd floor. Thefully finished basement 2 bed room , 2 full washroom, home theatre with walk out basement,Close 401, shopping malls, subway, and hospitals, all furniture, and tv in family room arenegotiable if buyer willing to bu
Dimensions
0' × 0'
Features
Dimensions
0' × 0'
Features
Dimensions
0' × 0'
Features
Dimensions
0' × 0'
Features
Dimensions
0' × 0'
Features
Dimensions
0' × 0'
Features
Dimensions
0' × 0'
Features
Dimensions
0' × 0'
Features
Dimensions
0' × 0'
Features
Dimensions
0' × 0'
Features
Dimensions
0' × 0'
Features
Dimensions
0' × 0'
Features
Have questions about this property?
Contact MeTotal Monthly Payment
$12,559 / month
Down Payment Percentage
20.00%
Mortgage Amount (Principal)
$2,479,992
Total Interest Payments
$1,529,067
Total Payment (Principal + Interest)
$4,009,059
Estimated Net Proceeds
$68,000
Realtor Fees
$25,000
Total Selling Costs
$32,000
Sale Price
$500,000
Mortgage Balance
$400,000

A highly successful and experienced real estate agent, Ken has been serving clients in the Greater Toronto Area for almost two decades. Born and raised in Toronto, Ken has a passion for helping people find their dream homes and investment properties has been the driving force behind his success. He has a deep understanding of the local real estate market, and his extensive knowledge and experience have earned him a reputation amongst his clients as a trusted and reliable partner when dealing with their real estate needs.









