










Ken Matsumoto
Sales Representative
A highly successful and experienced real estate agent, Ken has been serving clients in the Greater Toronto Area for almost two decades.
160 Manse Road, West Hill M1E 3V1
Price
$1,679,900
Bedrooms
4 Beds
Bathrooms
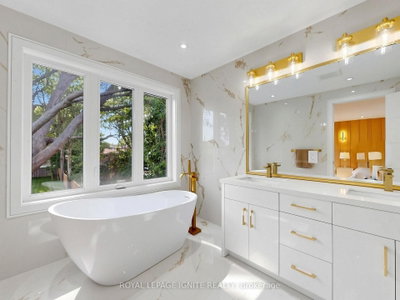
6 Baths
Size
2500-3000 sqft
Year Built
0-5
Property Type
House
Property Taxes
$3788.46
Description
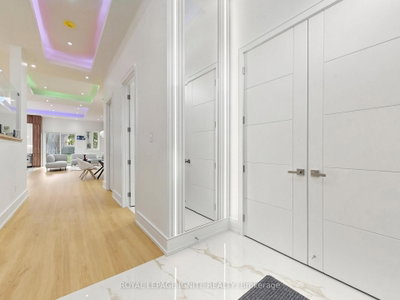
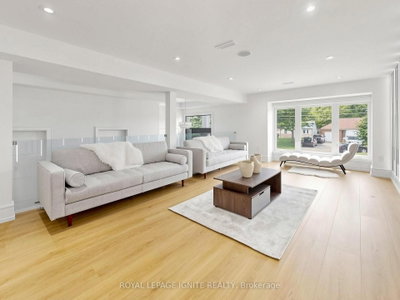
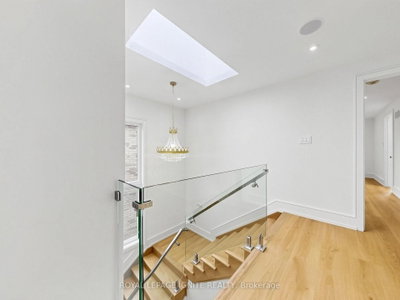
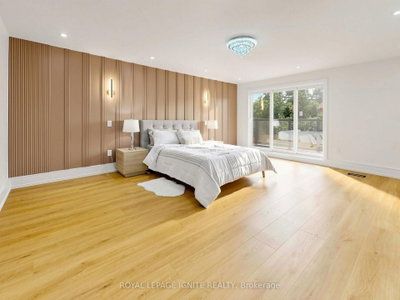
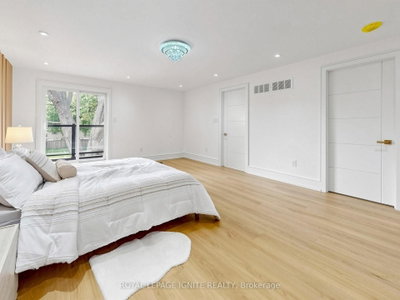
Welcome to this spacious and well-designed 2-storey detached home located at 160 Manse Road. Offering approximately 3522 sq. ft. of living space including Basement, this property provides an excellent opportunity for families seeking comfort, functionality, and a convenient location. The home features a bright and practical layout with generously sized principal rooms, ideal for everyday living and entertaining. The main floor offers ample space for a welcoming living area, dining area, family room, kitchen, and breakfast area. Upstairs, the spacious bedrooms provide comfortable private spaces for the whole family. The basement offers additional living space and potential for an in-law suite, subject to the buyer's own due diligence and any required approvals. The basement has not been retrofitted and is not represented as a legal secondary suite. Conveniently located close to schools, parks, shopping, public transit, major highways, and other amenities. A great home in a desirable neighbourhood with plenty of potential for a growing family or investor.
Property Dimensions
In Between Level
Living Room
Dimensions
6.22' × 3.91'
Features
Hardwood Floor
Second Level
Laundry
Dimensions
1.07' × 2.46'
Features
Ceramic Floor
Bedroom 4
Dimensions
3.73' × 3.13'
Features
Hardwood Floor
Bedroom 2
Dimensions
3.65' × 3.05'
Features
Hardwood Floor
Primary Bedroom
Dimensions
5.79' × 4.67'
Features
Hardwood Floor
Bedroom 3
Dimensions
3.35' × 3.99'
Features
Hardwood Floor
Basement Level
Bedroom
Dimensions
3.83' × 3'
Features
Vinyl Floor
Recreation
Dimensions
5.34' × 3.02'
Features
Vinyl Floor
Bedroom 5
Dimensions
3.83' × 3.86'
Features
Vinyl Floor
Kitchen
Dimensions
3.94' × 3'
Features
Ceramic Floor
Ground Level
Dining Room
Dimensions
4.04' × 4.4'
Features
Hardwood Floor
Kitchen
Dimensions
4.57' × 2.82'
Features
Ceramic Floor
Family Room
Dimensions
4.57' × 4.4'
Features
Hardwood Floor
All Rooms
Laundry
Dimensions
1.07' × 2.46'
Features
Ceramic Floor
Recreation
Dimensions
5.34' × 3.02'
Features
Vinyl Floor
Living Room
Dimensions
6.22' × 3.91'
Features
Hardwood Floor
Dining Room
Dimensions
4.04' × 4.4'
Features
Hardwood Floor
Kitchen
Dimensions
4.57' × 2.82'
Features
Ceramic Floor
Kitchen
Dimensions
3.94' × 3'
Features
Ceramic Floor
Primary Bedroom
Dimensions
5.79' × 4.67'
Features
Hardwood Floor
Bedroom
Dimensions
3.83' × 3'
Features
Vinyl Floor
Bedroom 4
Dimensions
3.73' × 3.13'
Features
Hardwood Floor
Bedroom 2
Dimensions
3.65' × 3.05'
Features
Hardwood Floor
Bedroom 3
Dimensions
3.35' × 3.99'
Features
Hardwood Floor
Bedroom 5
Dimensions
3.83' × 3.86'
Features
Vinyl Floor
Family Room
Dimensions
4.57' × 4.4'
Features
Hardwood Floor
Have questions about this property?
Contact MeSale history for
Sign in to view property history
The Property Location
Calculate Your Monthly Mortgage Payments
Total Monthly Payment
$6,851 / month
Down Payment Percentage
20.00%
Mortgage Amount (Principal)
$1,343,920
Total Interest Payments
$828,609
Total Payment (Principal + Interest)
$2,172,529
Get An Estimate On Selling Your House
Estimated Net Proceeds
$68,000
Realtor Fees
$25,000
Total Selling Costs
$32,000
Sale Price
$500,000
Mortgage Balance
$400,000
Related Properties
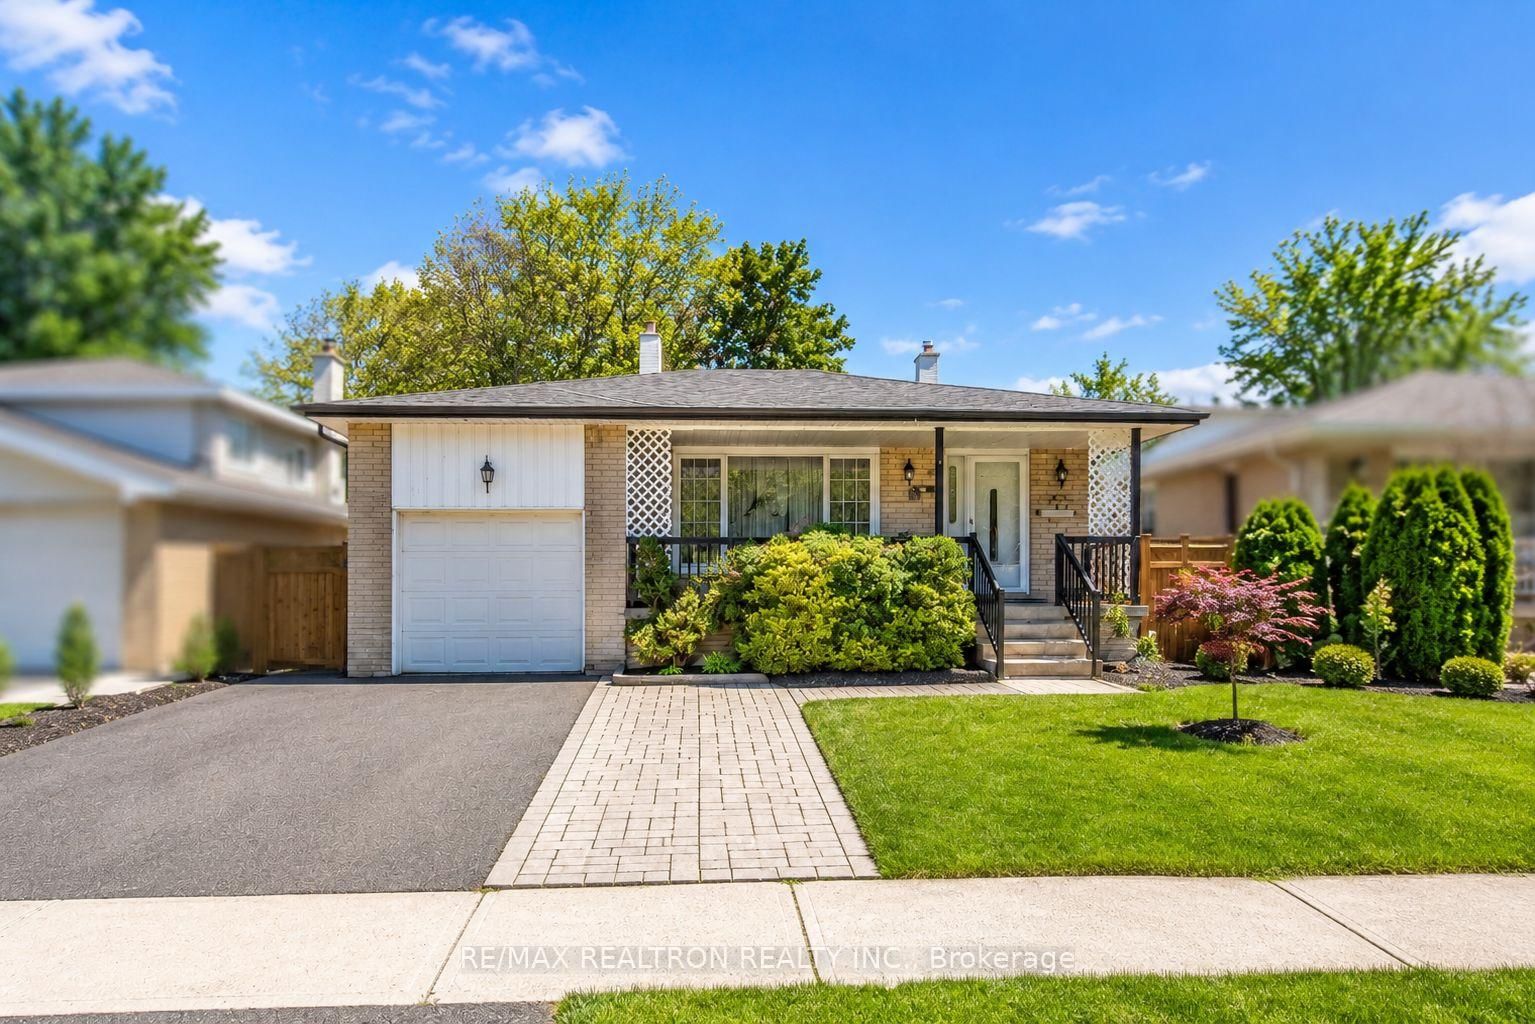
157 Darlingside
$1,220,000Toronto, ON M1E 3P4
Listed By: RE/MAX REALTRON REALTY INC.

400 Manse
$1,749,900Toronto, ON M1E 3V6
Listed By: RE/MAX REALTRON REALTY INC.

34 Amiens
$1,850,000Toronto, ON M1E 3S6
Listed By: MASTER`S CHOICE REALTY INC.
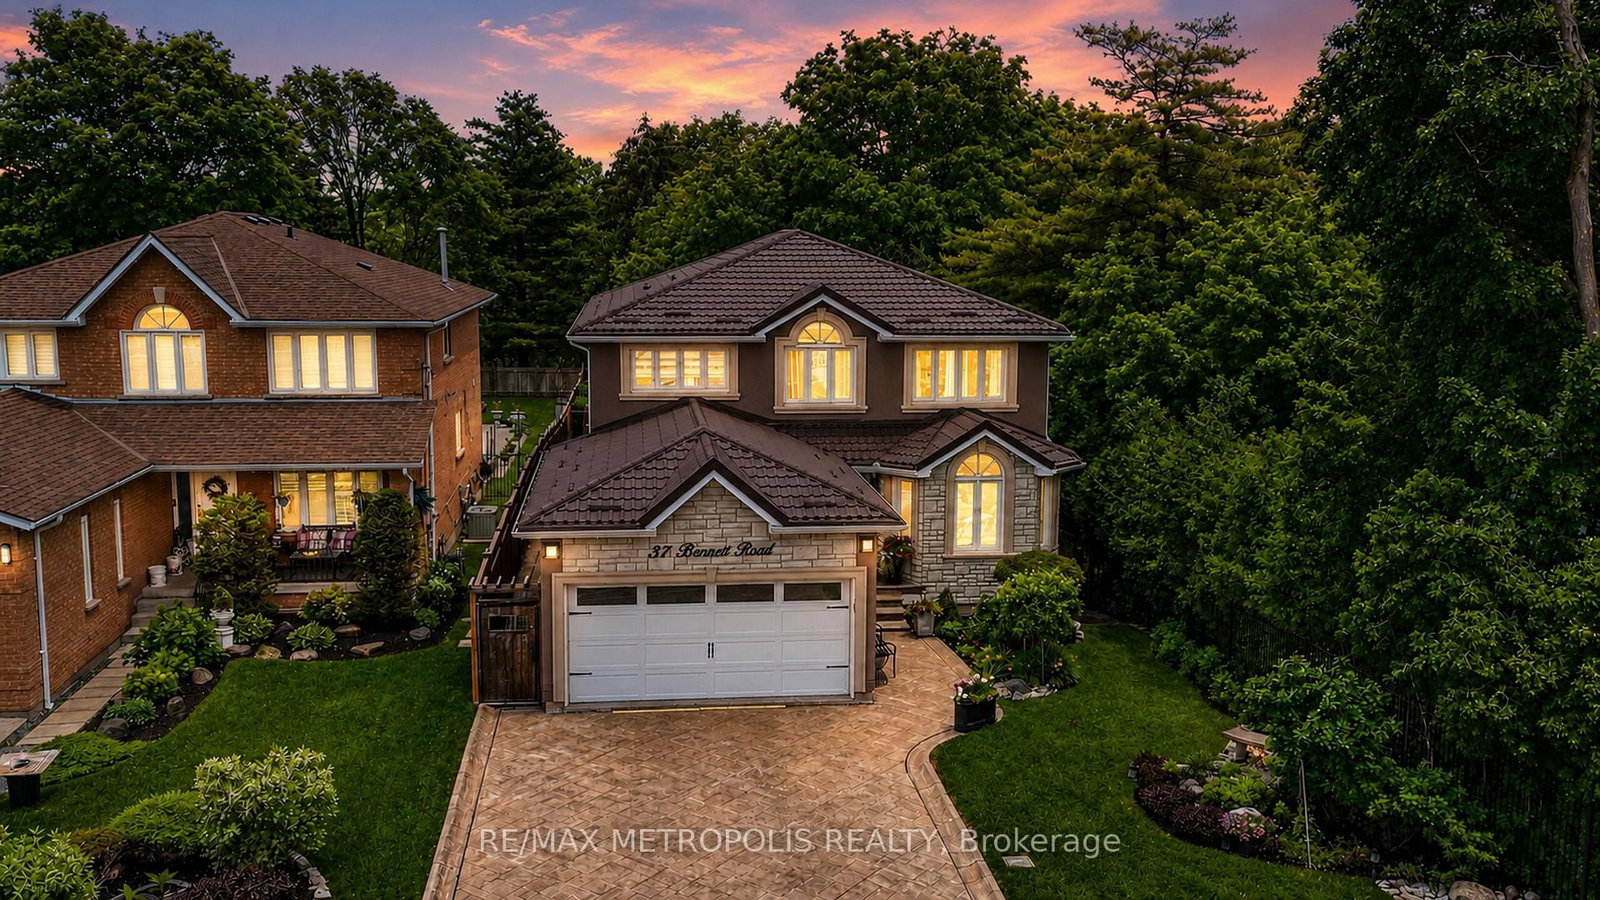
37 Bennett
$1,699,990Toronto, ON M1E 3Y1
Listed By: RE/MAX METROPOLIS REALTY

Meet Ken Matsumoto
A highly successful and experienced real estate agent, Ken has been serving clients in the Greater Toronto Area for almost two decades. Born and raised in Toronto, Ken has a passion for helping people find their dream homes and investment properties has been the driving force behind his success. He has a deep understanding of the local real estate market, and his extensive knowledge and experience have earned him a reputation amongst his clients as a trusted and reliable partner when dealing with their real estate needs.








