











Sales Representative
A highly successful and experienced real estate agent, Ken has been serving clients in the Greater Toronto Area for almost two decades.
Price
$899,999
Bedrooms
3 Beds
Bathrooms
2 Baths
Size
700-1100 sqft
Year Built
Not listed
Property Type
House
Property Taxes
$4000
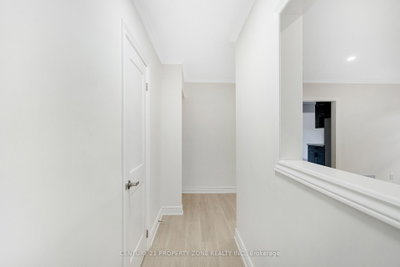
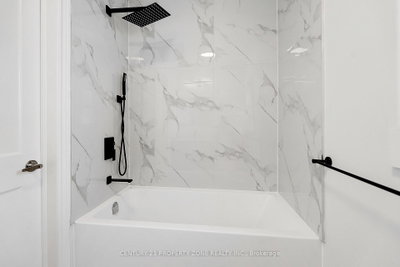
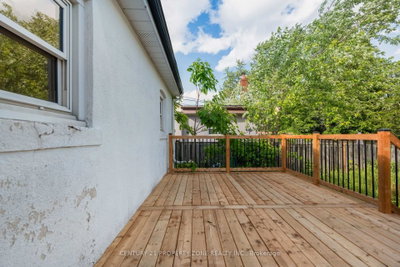
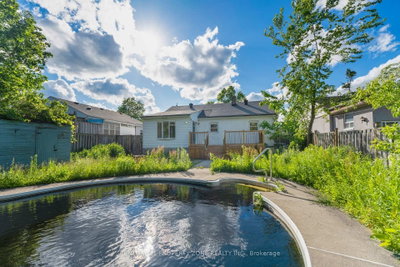
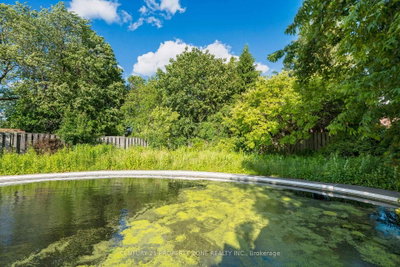
Welcome To This Beautifully Fully Renovated Cliffcrest Bungalow Situated On A Premium 50 x 150 Ft. Private Lot In The Highly Sought-AfterUpper Bluffs Community. This Move-In Ready Home Features A Spacious Eat-In Kitchen With Quality Oak Cabinetry, Hardwood Floors, And AWalk-Out To A Large Sun Deck Overlooking The Landscaped Backyard And Inground Pool. The Pool Is Currently Undergoing ProfessionalService.The Main Floor Offers Three Generously Sized Bedrooms, While The Finished Basement Includes A Large Recreation Room And AnAdditional Bedroom, Ideal For Guests, Extended Family, Or A Teen Retreat. Interlock Walkways, Updated Windows & Mechanical Systems Add ToThe Home's Appeal. Conveniently Located Close To TTC, GO Station, Excellent Schools, Parks, Shopping, And All Major Amenities. A RareOpportunity To Own A Fully Renovated Home On A Premium Lot In One Of Cliffcrest's Most Desirable Neighbourhoods!
Dimensions
4.65' × 3.96'
Features
hardwood floor, w/o to deck, overlooks pool
Dimensions
3' × 3.03'
Features
Hardwood Floor
Dimensions
4.91' × 4.36'
Features
broadloom, combined w/dining
Dimensions
3.18' × 3.66'
Features
hardwood floor, closet
Dimensions
4.91' × 4.35'
Features
broadloom, combined w/living
Dimensions
3.66' × 3.18'
Features
hardwood floor, closet
Dimensions
4.14' × 2.32'
Features
Broadloom
Dimensions
7.89' × 3.96'
Features
Vinyl Floor
Dimensions
3.4' × 7.03'
Features
Dimensions
7.89' × 3.96'
Features
Vinyl Floor
Dimensions
3.4' × 7.03'
Features
Dimensions
4.91' × 4.36'
Features
broadloom, combined w/dining
Dimensions
4.91' × 4.35'
Features
broadloom, combined w/living
Dimensions
4.65' × 3.96'
Features
hardwood floor, w/o to deck, overlooks pool
Dimensions
3.66' × 3.18'
Features
hardwood floor, closet
Dimensions
3' × 3.03'
Features
Hardwood Floor
Dimensions
4.14' × 2.32'
Features
Broadloom
Dimensions
3.18' × 3.66'
Features
hardwood floor, closet
Have questions about this property?
Contact MeTotal Monthly Payment
$4,067 / month
Down Payment Percentage
20.00%
Mortgage Amount (Principal)
$720,000
Total Interest Payments
$443,924
Total Payment (Principal + Interest)
$1,163,923
Estimated Net Proceeds
$68,000
Realtor Fees
$25,000
Total Selling Costs
$32,000
Sale Price
$500,000
Mortgage Balance
$400,000

Toronto, ON M1M 2J3
Listed By: CENTURY 21 LEADING EDGE REALTY INC.

Toronto, ON M1M 2P8
Listed By: RE/MAX ROUGE RIVER REALTY LTD.

Toronto, ON M1M 2X8
Listed By: ZOLO REALTY

Toronto, ON M1M 2S6
Listed By: ROYAL LEPAGE CERTIFIED REALTY

A highly successful and experienced real estate agent, Ken has been serving clients in the Greater Toronto Area for almost two decades. Born and raised in Toronto, Ken has a passion for helping people find their dream homes and investment properties has been the driving force behind his success. He has a deep understanding of the local real estate market, and his extensive knowledge and experience have earned him a reputation amongst his clients as a trusted and reliable partner when dealing with their real estate needs.









