








Sales Representative
A highly successful and experienced real estate agent, Ken has been serving clients in the Greater Toronto Area for almost two decades.
Price
$849,000
Bedrooms
2 Beds
Bathrooms
2 Baths
Size
700-1100 sqft
Year Built
Not listed
Property Type
House
Property Taxes
$4328
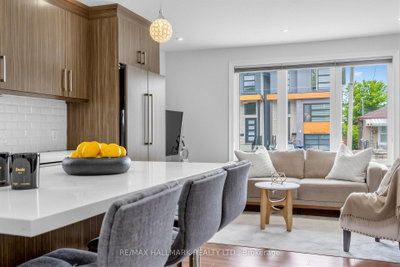
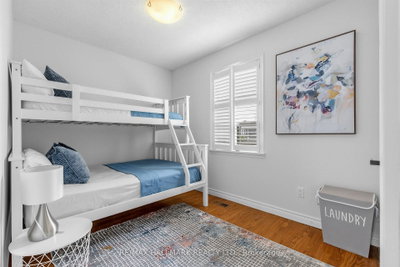
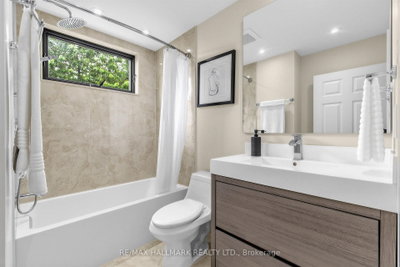
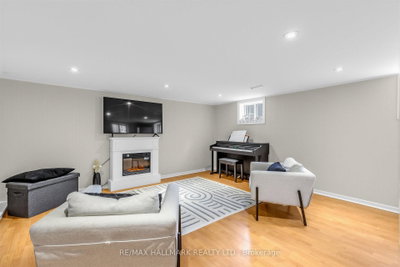
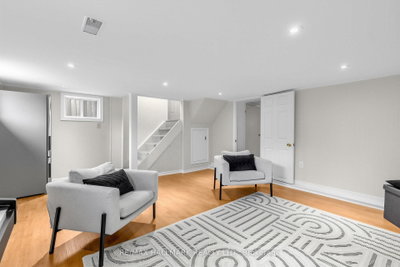
Step into the welcoming embrace of this renovated bungalow, proudly owned and meticulously cared for by the same family for nearly 25 years. Situated on a generous 30 x 115 ft lot in a family-friendly neighbourhood, this thoroughly upgrade home offers 2+1 bedrooms, 2 full bathrooms, a finished basement with a separate entrance, a private driveway with parking for two vehicles, and a spacious, fully fenced backyard. The sunlit main floor features an open-concept layout designed for comfortable everyday living. A modern kitchen with quartz countertops, a spacious centre island, and ample cabinetry overlooks the dining and living areas, where a picture window fills the space with natural light. Two well-proportioned bedrooms include custom wardrobes and closets, while the second bedroom enjoys peaceful views of the backyard, complete with a mature cherry tree and plenty of room to create your own outdoor retreat. A stylish four-piece bathroom completes the main level. The upgraded lower level expands the living space with a generous family room, a third bedroom ideal for guests, a growing teenager, or a home office, a renovated three-piece bathroom, a laundry room, plenty of storage room, and a separate entrance with a walkout. The location combines the charm of an established neighbourhood with outstanding convenience. Enjoy nearby Taylor Creek Park and Topham Park, offering scenic trails. Within a 20-minute walk, you'll find playgrounds, tennis courts, ball diamonds, sports fields, and splash pads. Schools, shopping, and everyday amenities are all close at hand. Minutes from The Danforth's cafés, restaurants, and local boutiques, as well as The Beaches, the DVP, Highway 401, TTC transit, Michael Garron Hospital, this home provides easy access to every corner of the GTA while offering the comfort of a welcoming residential community.
Dimensions
0' × 0'
Features
Dimensions
0' × 0'
Features
Dimensions
0' × 0'
Features
Dimensions
0' × 0'
Features
Dimensions
0' × 0'
Features
Dimensions
0' × 0'
Features
Dimensions
0' × 0'
Features
Dimensions
0' × 0'
Features
Dimensions
0' × 0'
Features
Dimensions
0' × 0'
Features
Dimensions
0' × 0'
Features
Dimensions
0' × 0'
Features
Have questions about this property?
Contact MeTotal Monthly Payment
$3,911 / month
Down Payment Percentage
20.00%
Mortgage Amount (Principal)
$679,200
Total Interest Payments
$418,769
Total Payment (Principal + Interest)
$1,097,969
Estimated Net Proceeds
$68,000
Realtor Fees
$25,000
Total Selling Costs
$32,000
Sale Price
$500,000
Mortgage Balance
$400,000

Toronto, ON M4B 2R3
Listed By: RE/MAX REALTRON REALTY INC.

Toronto, ON M4B 1T2
Listed By: RE/MAX HALLMARK REALTY LTD.

Toronto, ON M4B 3C8
Listed By: RE/MAX ULTIMATE REALTY INC.

Toronto, ON M4B 1S8
Listed By: RE/MAX HALLMARK REALTY LTD.

A highly successful and experienced real estate agent, Ken has been serving clients in the Greater Toronto Area for almost two decades. Born and raised in Toronto, Ken has a passion for helping people find their dream homes and investment properties has been the driving force behind his success. He has a deep understanding of the local real estate market, and his extensive knowledge and experience have earned him a reputation amongst his clients as a trusted and reliable partner when dealing with their real estate needs.









