
















Ken Matsumoto
Sales Representative
A highly successful and experienced real estate agent, Ken has been serving clients in the Greater Toronto Area for almost two decades.
223 Queensdale Avenue, Danforth Village-East York M4C 2B1
Price
$1,899,000
Bedrooms
4 Beds
Bathrooms
4 Baths
Size
1500-2000 sqft
Year Built
Not listed
Property Type
House
Property Taxes
$8432.75
Explore A Virtual Tour
Description
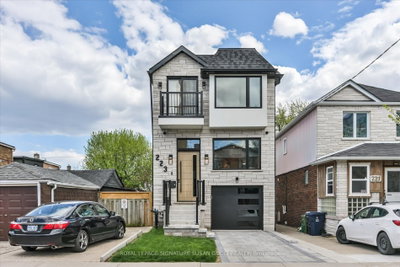
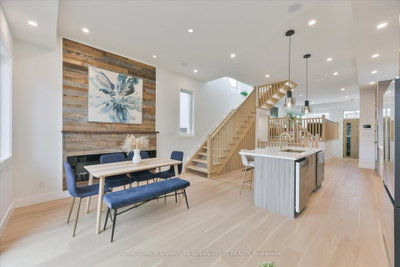
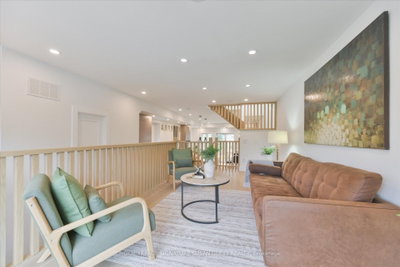
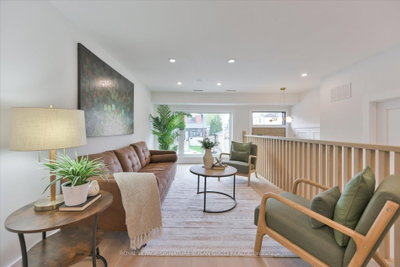
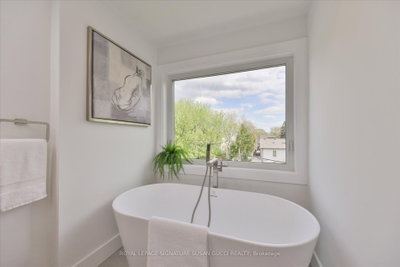
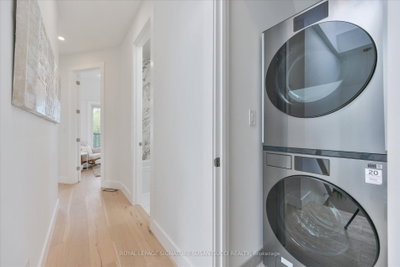
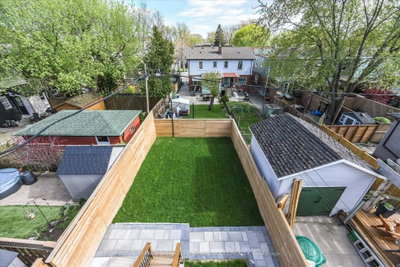
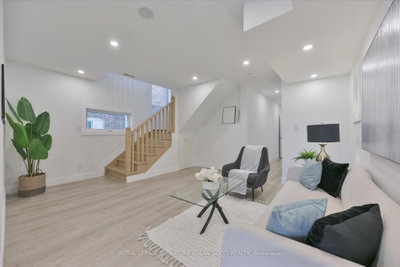
223 Queensdale Avenue offers the space, flexibility, and lifestyle today's families are searching for in the heart of vibrant Danforth Village. This fully detached 4-bedroom home is ideal for young families craving room to grow, buyers looking for multi-generational living, or savvy purchasers seeking a potential mortgage helper with the self-contained walk-out lower-level in-law suite complete with rough-in kitchen ready to go.Bright and welcoming throughout, the home features an open-concept layout with oversized windows that flood the space with natural light. Whether hosting family gatherings or entertaining friends, the spacious main living areas offer the perfect setting for everyday living and special occasions alike. Convenience is built in with two separate laundry areas, a private drive, and a garage with direct access into the home.The walk-out lower level offers incredible versatility with large windows, two separate exits, and direct access to a private sitting area, creating a bright and comfortable extension of the home for extended family, guests, or rental income potential.Located in one of East York's most connected neighbourhoods, this Danforth Village gem boasts an impressive Walk Score of 93 along with excellent transit and bike scores. Walk to the subway, local shops, restaurants, cafes, parks, and the vibrant Danforth community. Enjoy the nearby walking and jogging trails of Taylor Creek Park, easy access to Michael Garron Hospital, the DVP, and bike rides to The Beach for boardwalk strolls by the water. Situated within the sought-after RH McGregor and Cosburn Middle School districts, this is city living at its best - offering space, convenience, strong schools, and a true sense of community in a beautifully well-rounded home.
Property Dimensions
Second Level
Bedroom 4
Dimensions
2.31' × 2.55'
Features
hardwood floor, w/o to balcony, closet
Bedroom 2
Dimensions
2.385' × 2.665'
Features
hardwood floor, window, closet
Bedroom 3
Dimensions
2.55' × 2.64'
Features
hardwood floor, window, closet
Primary Bedroom
Dimensions
4.47' × 3.405'
Features
hardwood floor, 5 pc ensuite, walk-in closet(s)
Basement Level
Recreation
Dimensions
4.145' × 3.825'
Features
window, walk-up, pot lights
Laundry
Dimensions
1.22' × 2.029'
Features
laundry sink, pot lights
Bedroom
Dimensions
2.835' × 3.01'
Features
window, pot lights
Main Level
Family Room
Dimensions
2.57' × 4.82'
Features
hardwood floor, picture window, pot lights
Dining Room
Dimensions
4.72' × 280'
Features
hardwood floor, w/o to deck, combined w/living
Living Room
Dimensions
4.72' × 2.8'
Features
hardwood floor, gas fireplace, combined w/dining
Kitchen
Dimensions
3.8' × 3.89'
Features
b/i appliances, hardwood floor, breakfast area
All Rooms
Recreation
Dimensions
4.145' × 3.825'
Features
window, walk-up, pot lights
Laundry
Dimensions
1.22' × 2.029'
Features
laundry sink, pot lights
Living Room
Dimensions
4.72' × 2.8'
Features
hardwood floor, gas fireplace, combined w/dining
Dining Room
Dimensions
4.72' × 280'
Features
hardwood floor, w/o to deck, combined w/living
Kitchen
Dimensions
3.8' × 3.89'
Features
b/i appliances, hardwood floor, breakfast area
Primary Bedroom
Dimensions
4.47' × 3.405'
Features
hardwood floor, 5 pc ensuite, walk-in closet(s)
Bedroom 4
Dimensions
2.31' × 2.55'
Features
hardwood floor, w/o to balcony, closet
Bedroom 2
Dimensions
2.385' × 2.665'
Features
hardwood floor, window, closet
Bedroom
Dimensions
2.835' × 3.01'
Features
window, pot lights
Bedroom 3
Dimensions
2.55' × 2.64'
Features
hardwood floor, window, closet
Family Room
Dimensions
2.57' × 4.82'
Features
hardwood floor, picture window, pot lights
Have questions about this property?
Contact MeSale history for
Sign in to view property history
The Property Location
Calculate Your Monthly Mortgage Payments
Total Monthly Payment
$8,025 / month
Down Payment Percentage
20.00%
Mortgage Amount (Principal)
$1,519,200
Total Interest Payments
$936,680
Total Payment (Principal + Interest)
$2,455,880
Get An Estimate On Selling Your House
Estimated Net Proceeds
$68,000
Realtor Fees
$25,000
Total Selling Costs
$32,000
Sale Price
$500,000
Mortgage Balance
$400,000
Related Properties
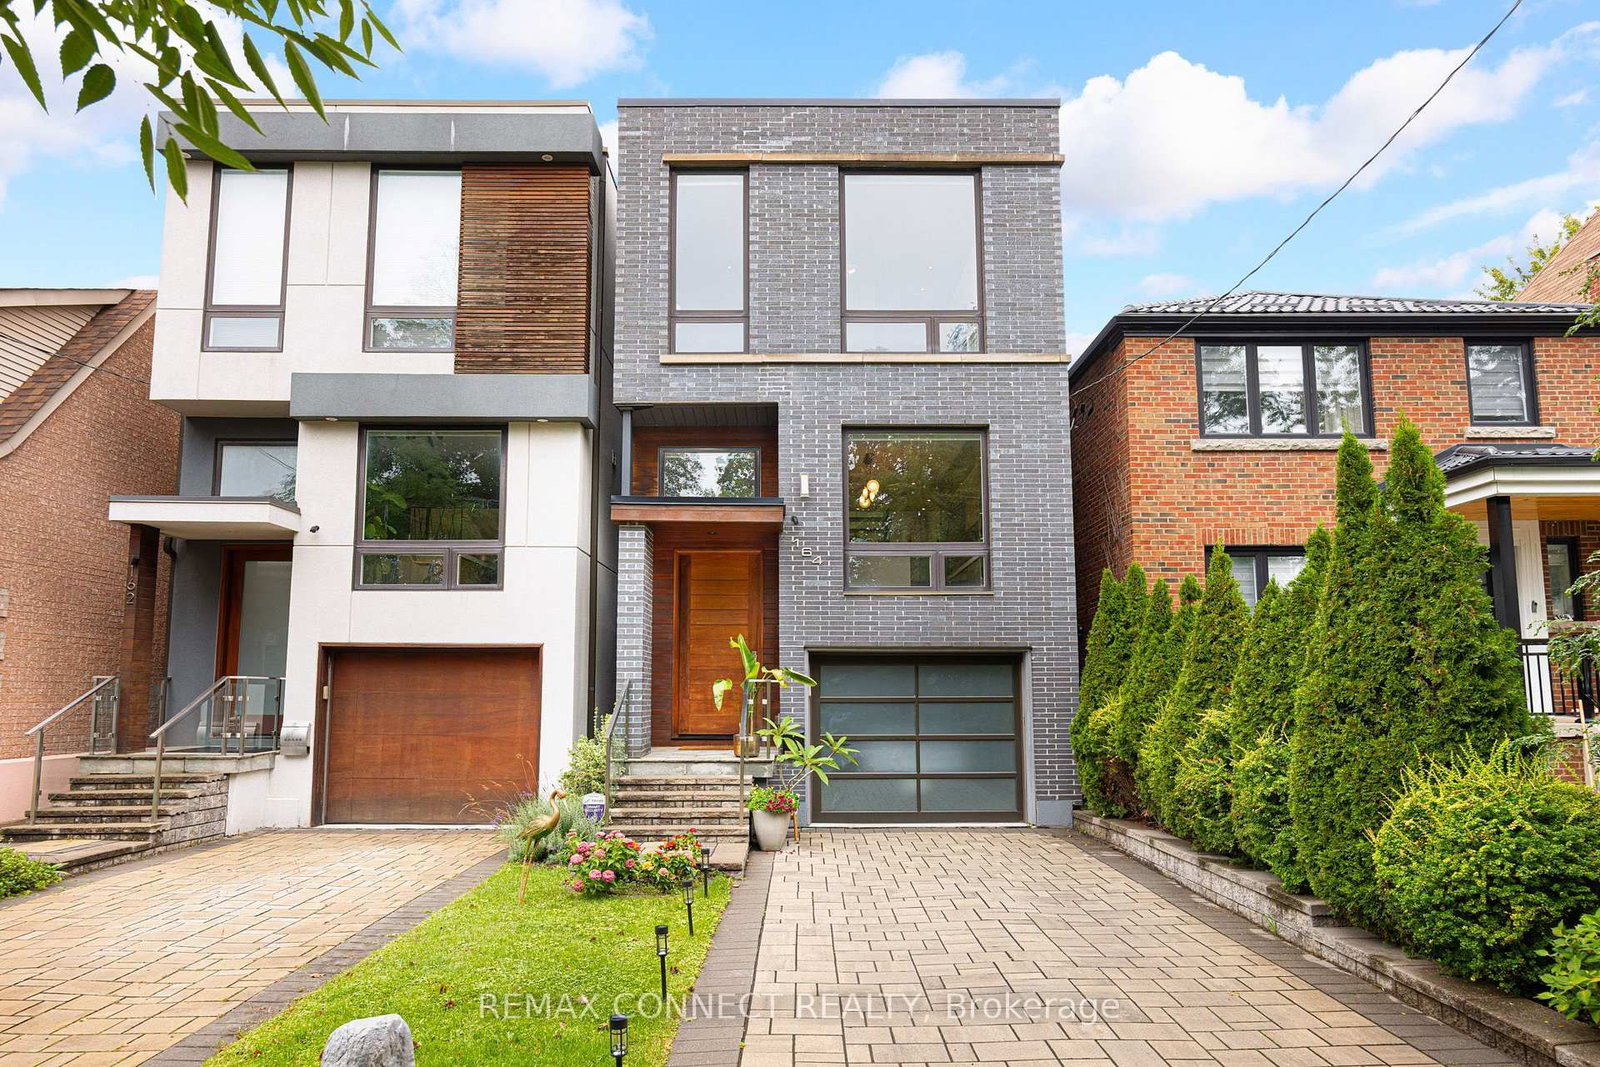
164 Aldwych
$2,389,000Toronto, ON M4J 1X6
Listed By: REMAX CONNECT REALTY

121 Sammon
$1,488,000Toronto, ON M4J 1Y9
Listed By: SUNSHINE REALTY BROKERAGE INC.
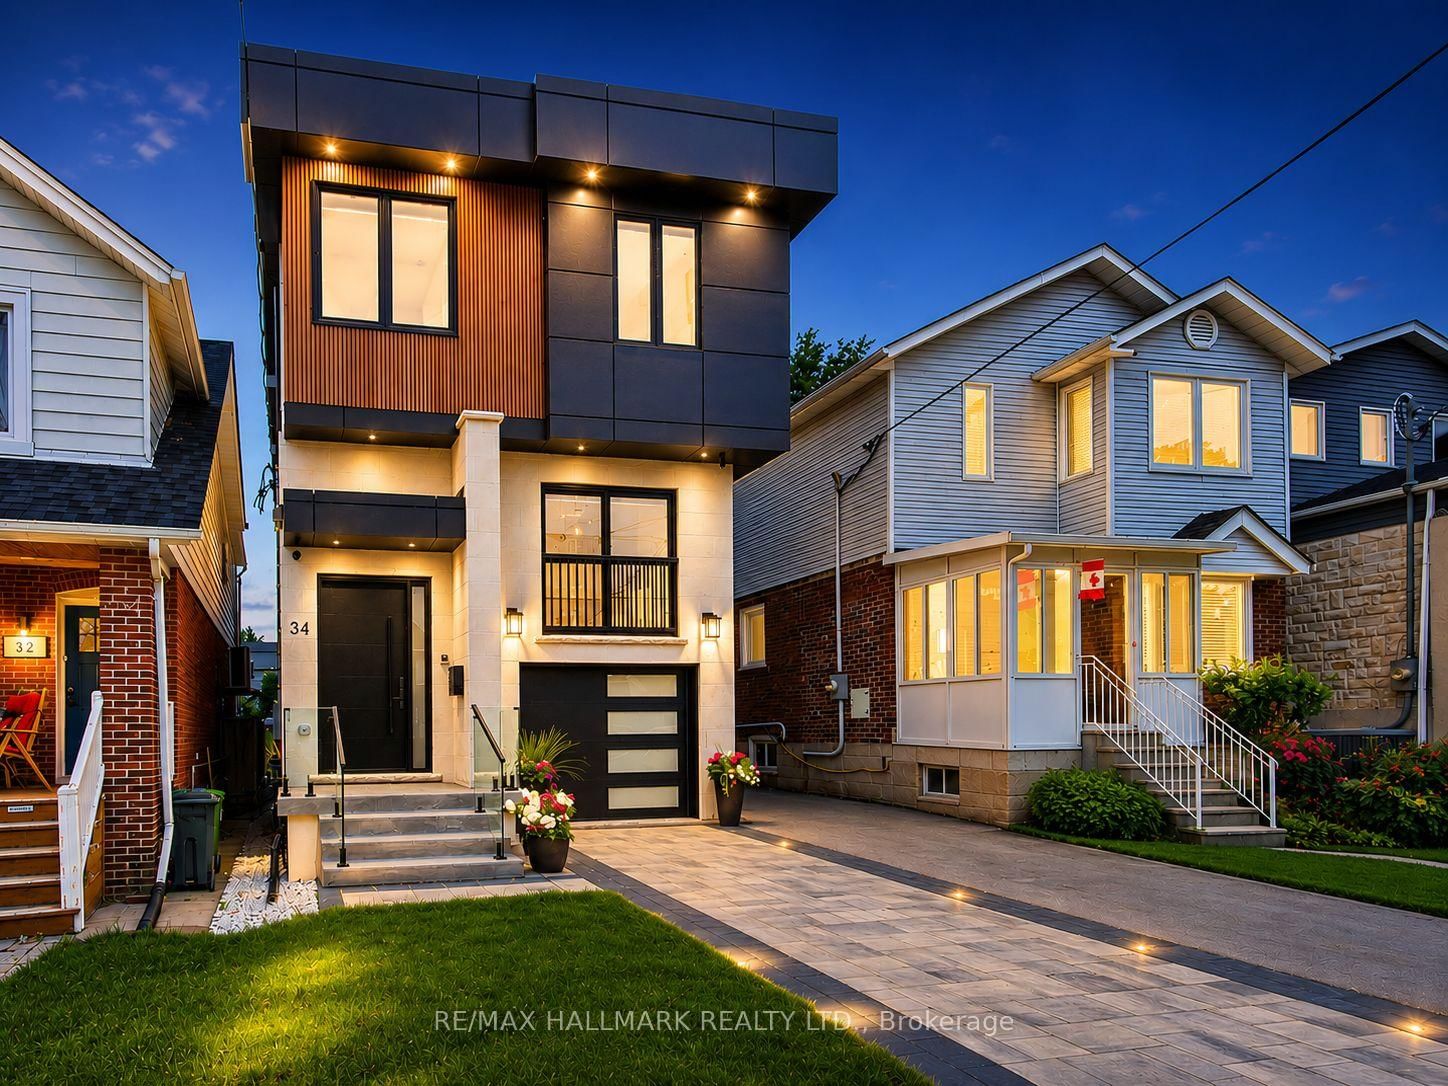
34 Roosevelt
$2,089,000Toronto, ON M4J 4T6
Listed By: RE/MAX HALLMARK REALTY LTD.

248 Gowan
$1,499,999Toronto, ON M4J 2K6
Listed By: ROYAL LEPAGE SIGNATURE REALTY

Meet Ken Matsumoto
A highly successful and experienced real estate agent, Ken has been serving clients in the Greater Toronto Area for almost two decades. Born and raised in Toronto, Ken has a passion for helping people find their dream homes and investment properties has been the driving force behind his success. He has a deep understanding of the local real estate market, and his extensive knowledge and experience have earned him a reputation amongst his clients as a trusted and reliable partner when dealing with their real estate needs.








