



Ken Matsumoto
Sales Representative
A highly successful and experienced real estate agent, Ken has been serving clients in the Greater Toronto Area for almost two decades.
65 Gladys Road, Highland Creek M1C 1C7
Price
$1,298,000
Bedrooms
3 Beds
Bathrooms
2 Baths
Size
1500-2000 sqft
Year Built
Not listed
Property Type
House
Property Taxes
$5527.46
Description
Rare opportunity to secure an exceptional 0.5-acre lot with an impressive 100' frontage in the prestigious Highland Creek community. Surrounded by mature trees and custom-built homes on a quiet, family-friendly street, this 1,600 sqft, 3-bedroom bungalow offers the flexibility to move in, renovate, or build the custom home you've always envisioned. The expansive lot may also present future severance potential. The existing home features open-concept living and dining rooms with hardwood flooring and a bay window, an eat-in kitchen, and a generous family room with a walkout to the deck overlooking the expansive backyard. Ideally located close to the University of Toronto, Canada's top-ranked university, Centennial College, Toronto Public Library (Highland Creek Branch), numerous parks, Centenary hospital, local elementary and high schools, and shopping plazas, with convenient access to TTC and Hwy 401 for effortless travel throughout the GTA. A rare offering for buyers seeking premium frontage, exceptional lot size, and outstanding future potential in one of Scarborough's most established neighbourhoods.
Property Dimensions
Main Level
Living Room
Dimensions
5.37' × 4.83'
Features
hardwood floor, bay window, fireplace
Dining Room
Dimensions
3.55' × 3.05'
Features
hardwood floor, large window, open concept
Primary Bedroom
Dimensions
4.52' × 2.84'
Features
broadloom, closet, window
Bedroom 2
Dimensions
2.88' × 2.69'
Features
broadloom, closet, window
Family Room
Dimensions
6.05' × 4.69'
Features
broadloom, w/o to deck, window
Kitchen
Dimensions
4.66' × 3.55'
Features
vinyl floor, eat-in kitchen, backsplash
Bedroom 3
Dimensions
3.21' × 2.94'
Features
broadloom, closet, window
All Rooms
Living Room
Dimensions
5.37' × 4.83'
Features
hardwood floor, bay window, fireplace
Dining Room
Dimensions
3.55' × 3.05'
Features
hardwood floor, large window, open concept
Kitchen
Dimensions
4.66' × 3.55'
Features
vinyl floor, eat-in kitchen, backsplash
Primary Bedroom
Dimensions
4.52' × 2.84'
Features
broadloom, closet, window
Bedroom 2
Dimensions
2.88' × 2.69'
Features
broadloom, closet, window
Bedroom 3
Dimensions
3.21' × 2.94'
Features
broadloom, closet, window
Family Room
Dimensions
6.05' × 4.69'
Features
broadloom, w/o to deck, window
Have questions about this property?
Contact MeSale history for
Sign in to view property history
The Property Location
Calculate Your Monthly Mortgage Payments
Total Monthly Payment
$5,624 / month
Down Payment Percentage
20.00%
Mortgage Amount (Principal)
$1,038,400
Total Interest Payments
$640,237
Total Payment (Principal + Interest)
$1,678,637
Get An Estimate On Selling Your House
Estimated Net Proceeds
$68,000
Realtor Fees
$25,000
Total Selling Costs
$32,000
Sale Price
$500,000
Mortgage Balance
$400,000
Related Properties

70 Halfmoon
$992,000Toronto, ON M1C 3V3
Listed By: RE/MAX CROSSROADS REALTY INC.
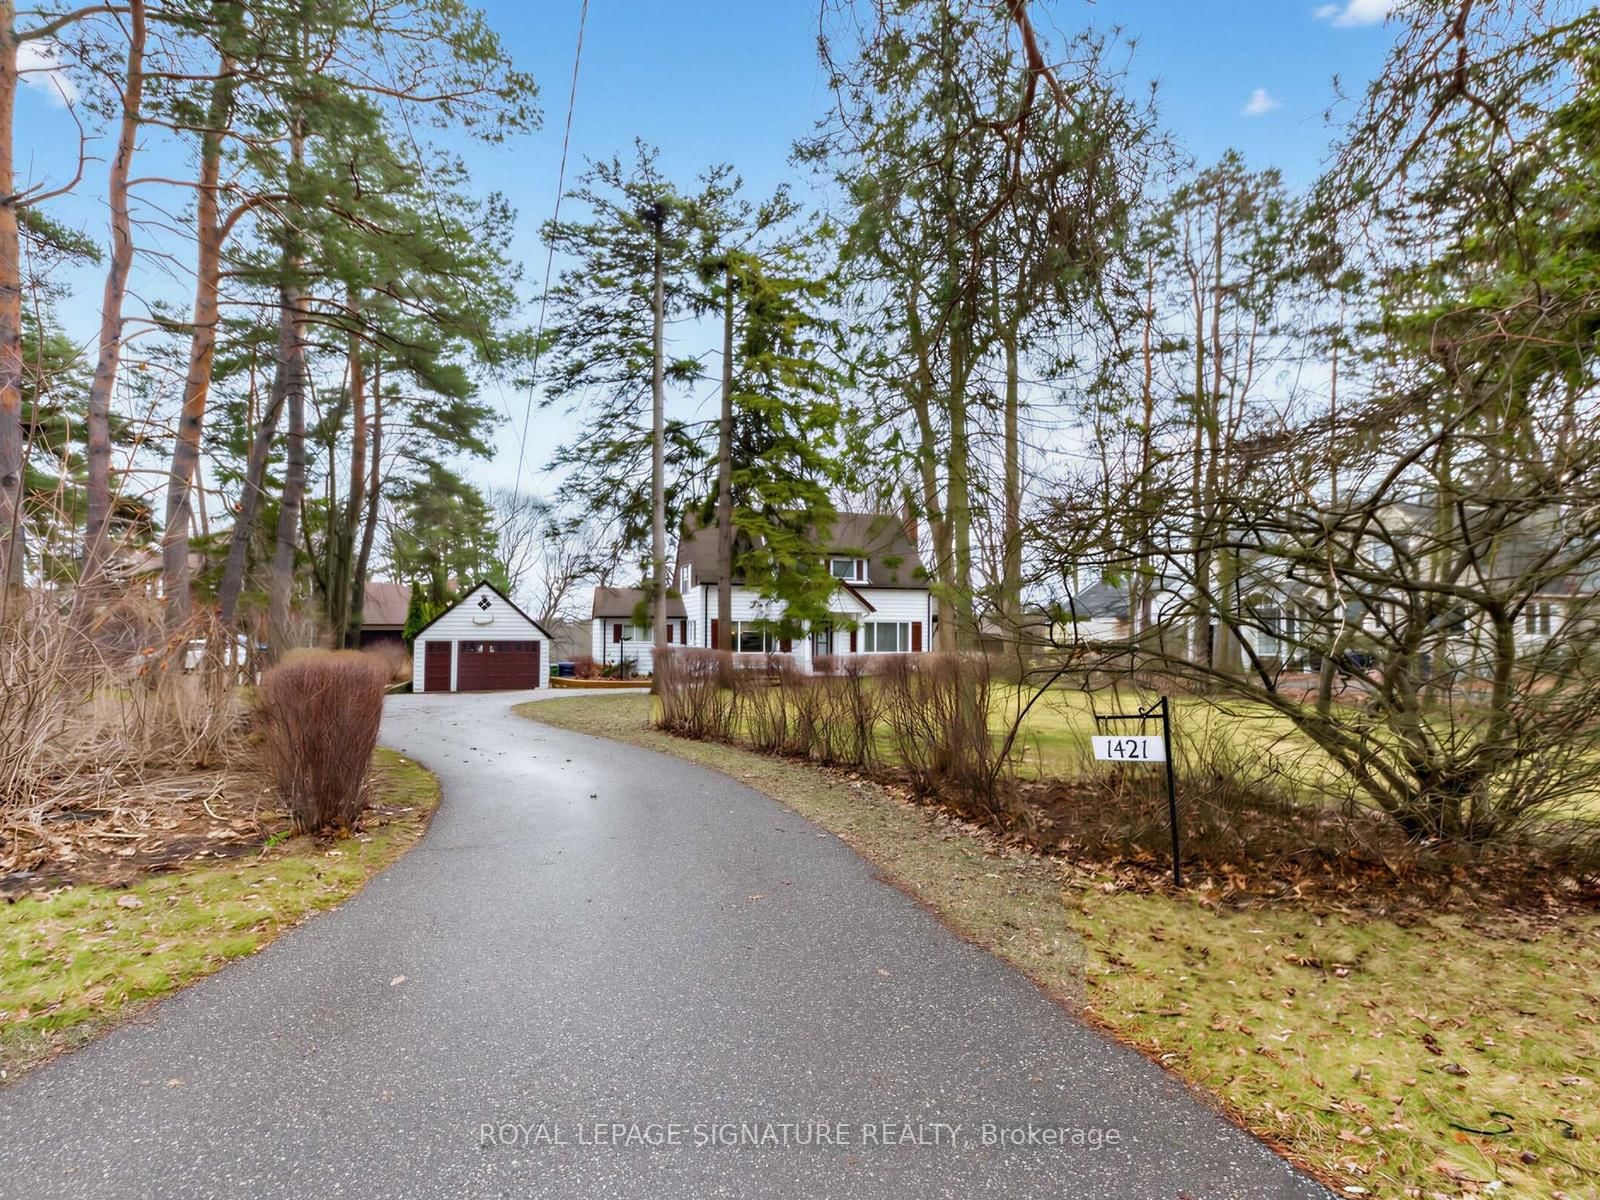
1421 Military
$1,950,000Toronto, ON M1C 1A7
Listed By: ROYAL LEPAGE SIGNATURE REALTY

57A Watson
$1,149,000Toronto, ON M1C 1E2
Listed By: ROYAL LEPAGE PRG REAL ESTATE

72 Halfmoon
$1,149,000Toronto, ON M1C 3V3
Listed By: RE/MAX REALTRON REALTY INC.

Meet Ken Matsumoto
A highly successful and experienced real estate agent, Ken has been serving clients in the Greater Toronto Area for almost two decades. Born and raised in Toronto, Ken has a passion for helping people find their dream homes and investment properties has been the driving force behind his success. He has a deep understanding of the local real estate market, and his extensive knowledge and experience have earned him a reputation amongst his clients as a trusted and reliable partner when dealing with their real estate needs.








