










Sales Representative
A highly successful and experienced real estate agent, Ken has been serving clients in the Greater Toronto Area for almost two decades.
Price
$948,000
Bedrooms
3 Beds
Bathrooms
3 Baths
Size
1500-2000 sqft
Year Built
16-30
Property Type
House
Property Taxes
$5133.31
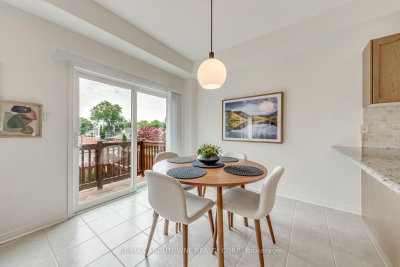
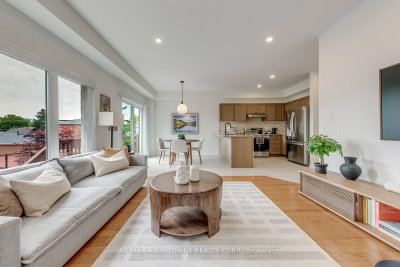
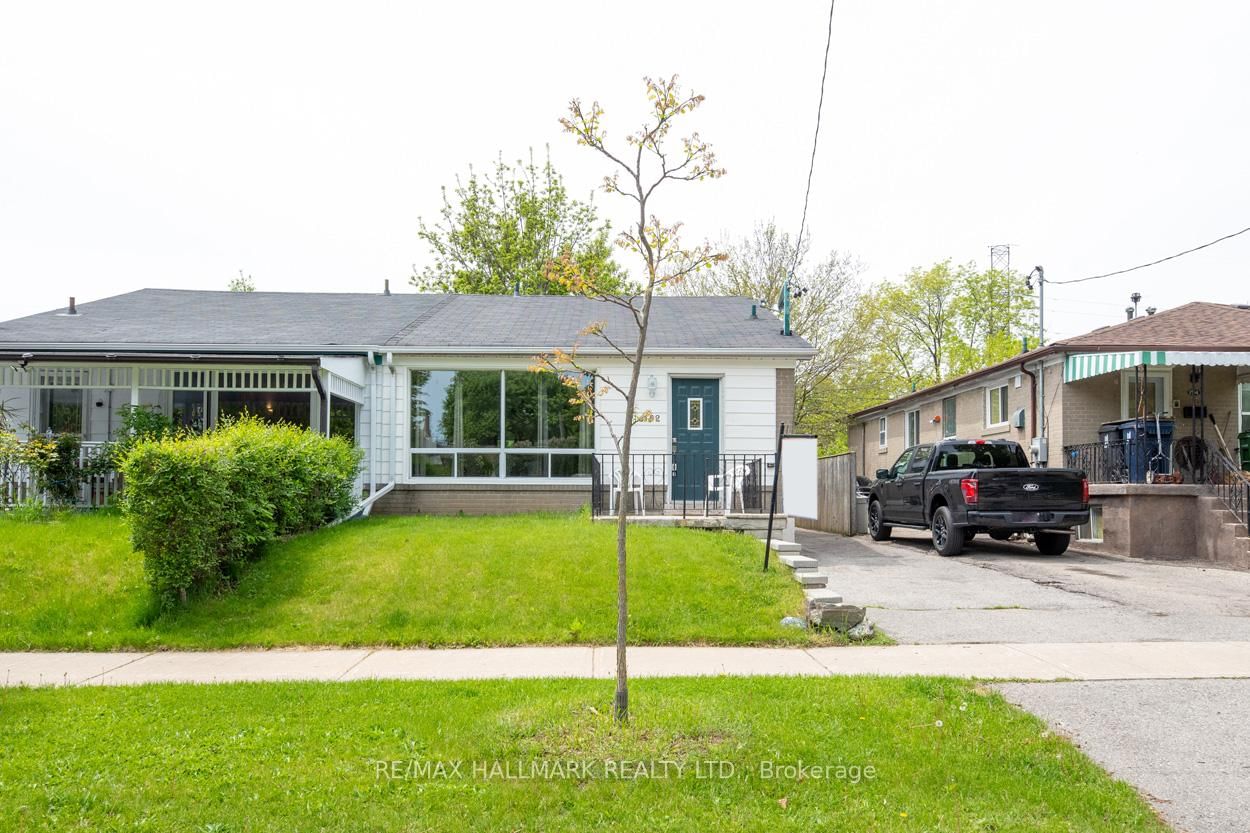
Meticulously maintained 3-bedroom semi-detached home in a highly desirable location. This bright property features gleaming hardwood floors on the main level and an open-concept kitchen with a dedicated breakfast area. Enjoy ultimate convenience with an upstairs laundry room, direct garage access, and a private driveway with no sidewalk for maximum parking. The main floor steps out to an oversized deck perfect for outdoor entertaining. Bring your imagination to the full, unfinished basement-a blank canvas ready for your personal touch. Unbeatable location: walk to Warden Station or take a quick drive to Victoria Park Station. Minutes from the Shops at Don Mills, Woodbine Beach, and downtown Toronto.
Dimensions
3.32' × 3.66'
Features
broadloom, closet
Dimensions
4.88' × 4.88'
Features
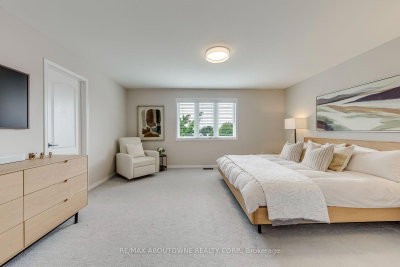
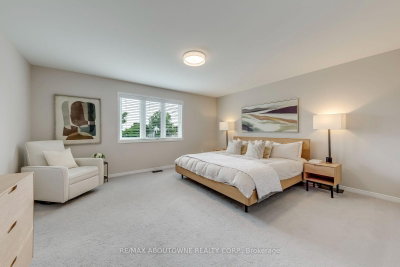
broadloom, walk-in closet(s), 4 pc ensuite
Dimensions
3.66' × 3.05'
Features
broadloom, closet
Dimensions
4.05' × 5.49'
Features
hardwood floor, combined w/living
Dimensions
3.05' × 3.05'
Features
ceramic floor, breakfast bar, stainless steel appl
Dimensions
3.99' × 4.27'
Features
hardwood floor, bay window, fireplace
Dimensions
4.05' × 5.49'
Features
hardwood floor, combined w/dining
Dimensions
3.05' × 3.05'
Features
ceramic floor, w/o to deck
Dimensions
3.05' × 3.05'
Features
ceramic floor, w/o to deck
Dimensions
4.05' × 5.49'
Features
hardwood floor, combined w/dining
Dimensions
4.05' × 5.49'
Features
hardwood floor, combined w/living
Dimensions
3.05' × 3.05'
Features
ceramic floor, breakfast bar, stainless steel appl
Dimensions
4.88' × 4.88'
Features
broadloom, walk-in closet(s), 4 pc ensuite
Dimensions
3.32' × 3.66'
Features
broadloom, closet
Dimensions
3.66' × 3.05'
Features
broadloom, closet
Dimensions
3.99' × 4.27'
Features
hardwood floor, bay window, fireplace
Have questions about this property?
Contact MeTotal Monthly Payment
$4,334 / month
Down Payment Percentage
20.00%
Mortgage Amount (Principal)
$758,400
Total Interest Payments
$467,600
Total Payment (Principal + Interest)
$1,226,000
Estimated Net Proceeds
$68,000
Realtor Fees
$25,000
Total Selling Costs
$32,000
Sale Price
$500,000
Mortgage Balance
$400,000
Toronto, ON M1L 4H6
Listed By: RE/MAX HALLMARK REALTY LTD.

Toronto, ON M1K 1T3
Listed By: KW Living Realty

Toronto, ON M1K 1Y5
Listed By: RE/MAX EXCEL REALTY LTD.

Toronto, ON M1K 1P1
Listed By: CENTURY 21 TITANS REALTY INC.

A highly successful and experienced real estate agent, Ken has been serving clients in the Greater Toronto Area for almost two decades. Born and raised in Toronto, Ken has a passion for helping people find their dream homes and investment properties has been the driving force behind his success. He has a deep understanding of the local real estate market, and his extensive knowledge and experience have earned him a reputation amongst his clients as a trusted and reliable partner when dealing with their real estate needs.









