










Sales Representative
A highly successful and experienced real estate agent, Ken has been serving clients in the Greater Toronto Area for almost two decades.
Price
$1,749,000
Bedrooms
3 Beds
Bathrooms
4 Baths
Size
1500-2000 sqft
Year Built
Not listed
Property Type
House
Property Taxes
$7842.5
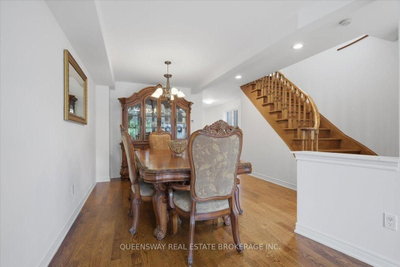
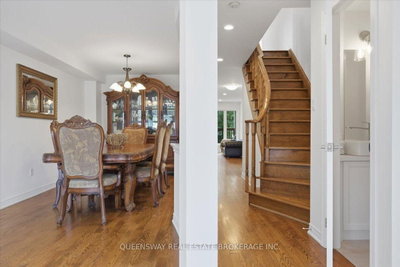
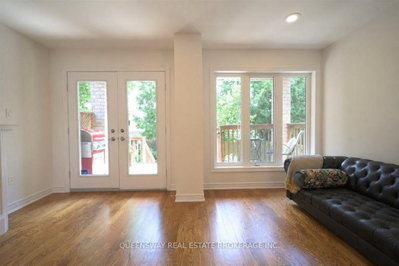
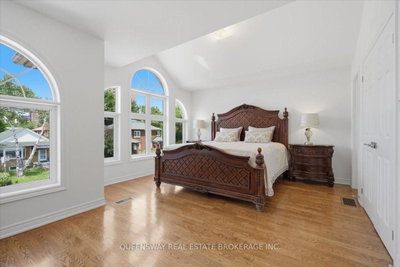
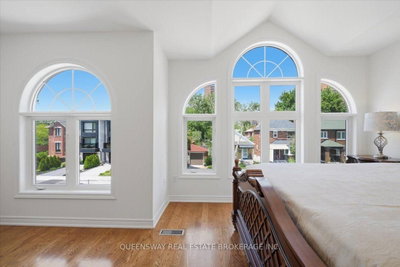
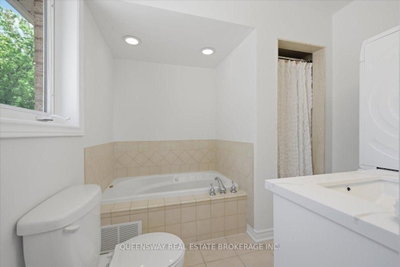
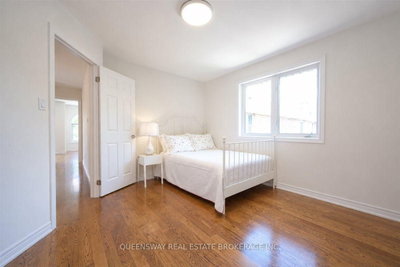
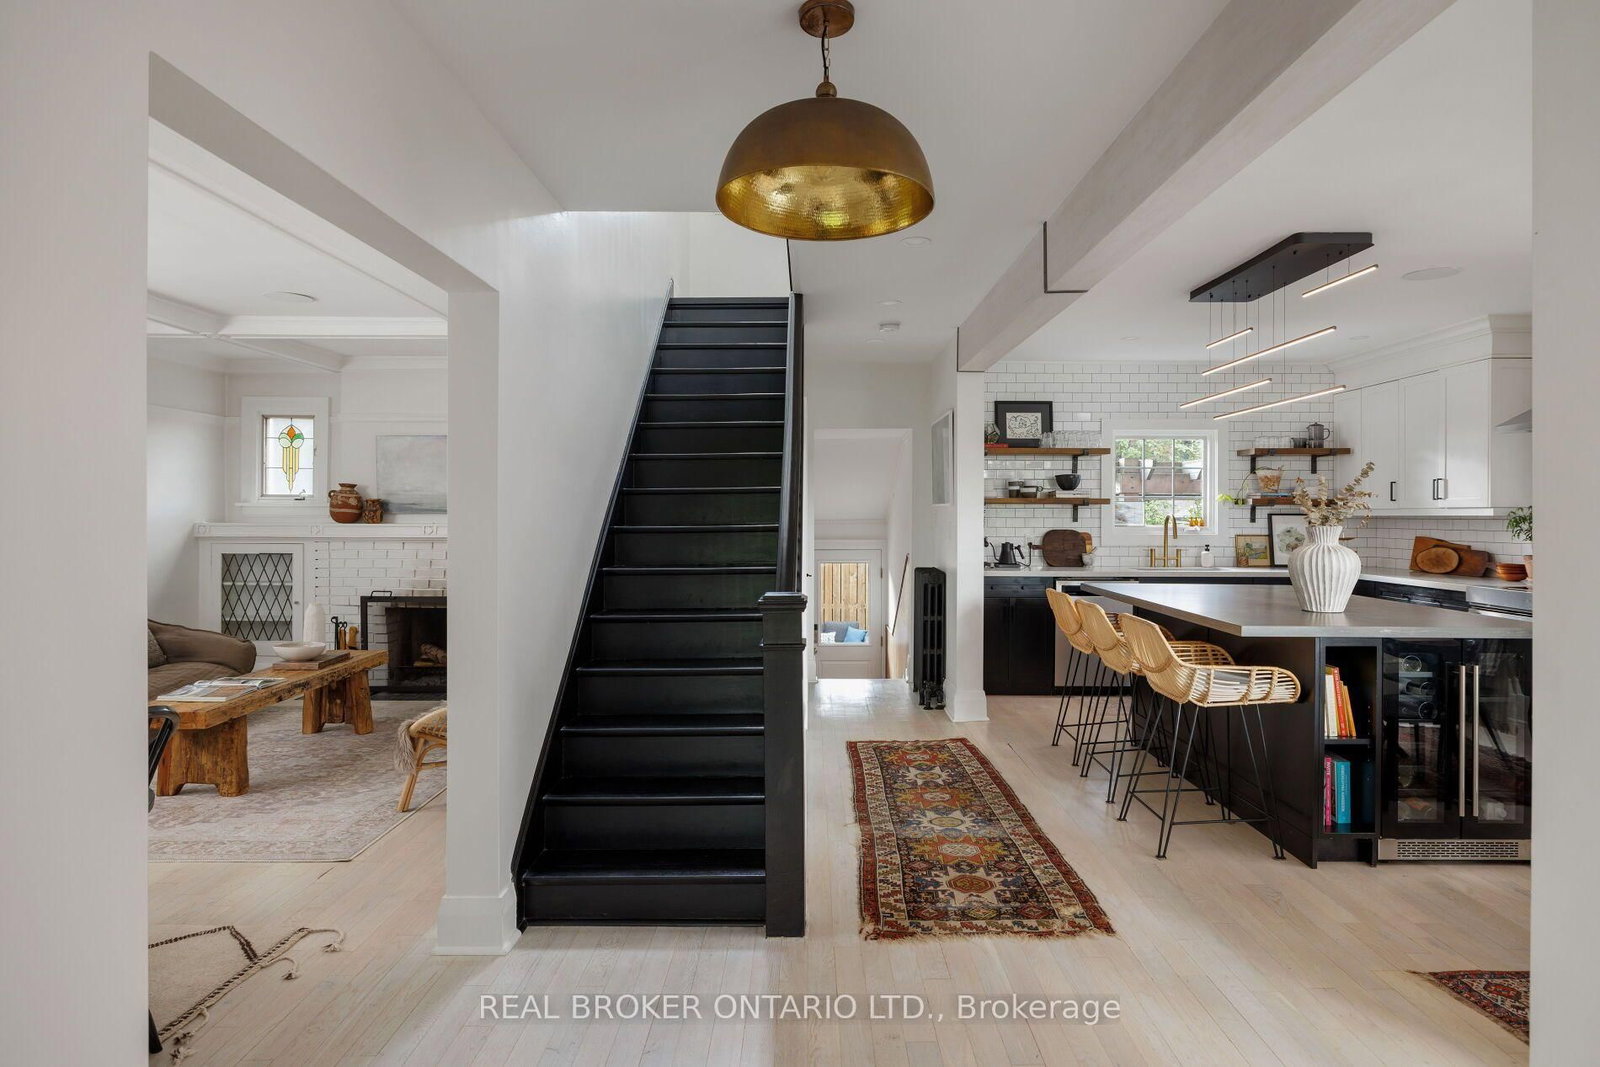
Welcome To This Beautifully And Professionally Renovated Detached Home In The Heart Of East York! Completely Renovated In 2026, This Bright And Spacious Two-Story Home Features A Fully Finished Basement With A Separate Entrance, Second Kitchen, Fourth Bedroom, Full Bathroom, And A Second Set Of Washer And Dryer-Ideal For Extended Family, Guests, Or Excellent In-Law Suite Potential. The Open-Concept Main Floor Offers Spacious Living And Dining Areas, A Modern Kitchen With Quartz Countertops And Stainless Steel Appliances, A Cozy Family Room With A Gas Fireplace, And A Convenient Powder Room. Hardwood Floors And Large Windows Fill The Home With Natural Light. Upstairs, The Generous Primary Suite Features A Vaulted Ceiling, His-And-Hers Closets, And A Luxurious Ensuite With A Jacuzzi Tub. Two Additional Spacious Bedrooms, A Full Bathroom, And A Second Set Of Washer And Dryer Complete The Upper Level. Enjoy A Fully Fenced Backyard With A Large Deck, Built-In Garage, And A Private Driveway With Parking For Three Vehicles. Ideally Located On A Quiet, Family-Friendly Street Close To Excellent Schools, Parks, Shopping, Public Transit, Taylor Creek Trails, The DVP, And Downtown Toronto. Move-In Ready With Modern Finishes, Exceptional Flexibility, And An Unbeatable Location.
Dimensions
2.51' × 1.95'
Features
closet, ceramic floor, glass doors
Dimensions
3.22' × 3.65'
Features
combined w/dining, casement windows, hardwood floor
Dimensions
5.01' × 4.57'
Features
open concept, combined w/living, hardwood floor
Dimensions
3.01' × 4.57'
Features
modern kitchen, quartz counter, ceramic floor
Dimensions
4.57' × 3.41'
Features
gas fireplace, open concept, w/o to deck
Dimensions
2.43' × 2.43'
Features
4 pc ensuite, ceramic floor, casement windows
Dimensions
5.21' × 4.05'
Features
his and hers closets, vaulted ceiling(s), 4 pc ensuite
Dimensions
3.78' × 3.52'
Features
closet, casement windows, hardwood floor
Dimensions
3.1' × 1.45'
Features
3 pc bath, ceramic floor, casement windows
Dimensions
4.11' × 3.05'
Features
closet, casement windows, hardwood floor
Dimensions
2.4' × 1.3'
Features
Concrete Floor
Dimensions
1.83' × 1.53'
Features
ceramic floor, walk-out
Dimensions
6.5' × 4.5'
Features
above grade window, walk-up, closet
Dimensions
3.05' × 1.83'
Features
custom backsplash, ceramic floor, custom counter
Dimensions
2.43' × 1.5'
Features
ceramic floor, above grade window, 3 pc bath
Dimensions
2.51' × 1.95'
Features
closet, ceramic floor, glass doors
Dimensions
2.4' × 1.3'
Features
Concrete Floor
Dimensions
1.83' × 1.53'
Features
ceramic floor, walk-out
Dimensions
3.22' × 3.65'
Features
combined w/dining, casement windows, hardwood floor
Dimensions
5.01' × 4.57'
Features
open concept, combined w/living, hardwood floor
Dimensions
3.01' × 4.57'
Features
modern kitchen, quartz counter, ceramic floor
Dimensions
3.05' × 1.83'
Features
custom backsplash, ceramic floor, custom counter
Dimensions
6.5' × 4.5'
Features
above grade window, walk-up, closet
Dimensions
5.21' × 4.05'
Features
his and hers closets, vaulted ceiling(s), 4 pc ensuite
Dimensions
3.78' × 3.52'
Features
closet, casement windows, hardwood floor
Dimensions
4.11' × 3.05'
Features
closet, casement windows, hardwood floor
Dimensions
4.57' × 3.41'
Features
gas fireplace, open concept, w/o to deck
Dimensions
2.43' × 2.43'
Features
4 pc ensuite, ceramic floor, casement windows
Dimensions
3.1' × 1.45'
Features
3 pc bath, ceramic floor, casement windows
Dimensions
2.43' × 1.5'
Features
ceramic floor, above grade window, 3 pc bath
Have questions about this property?
Contact MeTotal Monthly Payment
$7,437 / month
Down Payment Percentage
20.00%
Mortgage Amount (Principal)
$1,399,200
Total Interest Payments
$862,692
Total Payment (Principal + Interest)
$2,261,892
Estimated Net Proceeds
$68,000
Realtor Fees
$25,000
Total Selling Costs
$32,000
Sale Price
$500,000
Mortgage Balance
$400,000
Toronto, ON M4K 3H7
Listed By: REAL BROKER ONTARIO LTD.

Toronto, ON M4K 3H7
Listed By: SUTTON GROUP-ADMIRAL REALTY INC.

Toronto, ON M4K 2S8
Listed By: HONESTDOOR INC.

A highly successful and experienced real estate agent, Ken has been serving clients in the Greater Toronto Area for almost two decades. Born and raised in Toronto, Ken has a passion for helping people find their dream homes and investment properties has been the driving force behind his success. He has a deep understanding of the local real estate market, and his extensive knowledge and experience have earned him a reputation amongst his clients as a trusted and reliable partner when dealing with their real estate needs.









