











Ken Matsumoto
Sales Representative
A highly successful and experienced real estate agent, Ken has been serving clients in the Greater Toronto Area for almost two decades.
25 Whiteleas Avenue, Malvern M1B 1W8
Price
$719,000
Bedrooms
3 Beds
Bathrooms
2 Baths
Size
1100-1500 sqft
Year Built
Not listed
Property Type
House
Property Taxes
$2956
Explore A Virtual Tour
Description
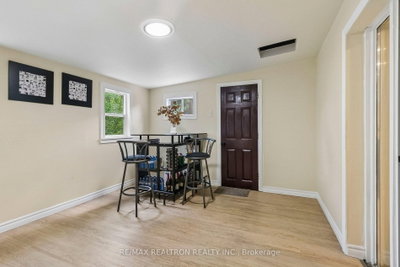
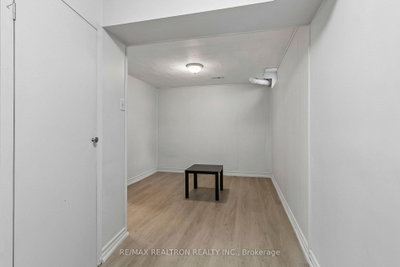
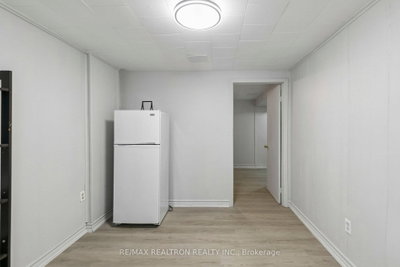
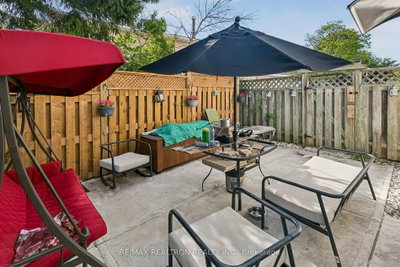
Welcome home! This beautifully updated 3+1 bedroom semi-detached property offers the perfect blend of modern comfort and versatility. Featuring an income-generating or in-law ready 1-bedroom basement suite with its own separate entrance, new washroom and family sized kitchen, ideal for growing families. Step inside to an open-concept main floor enhanced by premium hardwood flooring throughout the living and dining areas and a bright family/recreation room with dry bar and walk-out to the patio. The custom-built kitchen is a true centerpiece, featuring quartz counter, ceramic tile flooring, backsplash and updated cabinets. Upstairs, you will find three bedrooms filled with natural light, with 3 piece updated washroom and with engineered wood floor. Enjoy your morning coffee or host summer barbecues on the patio that overlooks an expansive, extra-deep backyard oasis. Impeccably maintained and move-in ready, this home is priced to sell and won't stay on the market long
Property Dimensions
Second Level
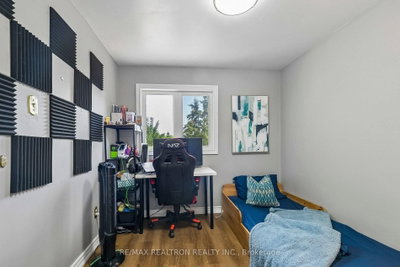
Bedroom 3
Dimensions
9.19' × 8.53'
Features
hardwood floor, closet, window
Primary Bedroom
Dimensions
15.55' × 9.61'
Features
hardwood floor, b/i closet, large window
Bedroom 2
Dimensions
14.11' × 8.86'
Features
hardwood floor, b/i closet, window
Main Level
Kitchen
Dimensions
11.81' × 9.84'
Features
ceramic floor, quartz counter, large window
Dining Room
Dimensions
9.84' × 7.87'
Features
hardwood floor, pot lights, led lighting
Living Room
Dimensions
17.39' × 11.48'
Features
hardwood floor, pot lights
Family Room
Dimensions
12' × 9'
Features
vinyl floor, large window, dry bar
Basement Level
Bedroom 4
Dimensions
8.86' × 9.19'
Features
family size kitchen, 3 pc bath, vinyl floor
All Rooms
Living Room
Dimensions
17.39' × 11.48'
Features
hardwood floor, pot lights
Dining Room
Dimensions
9.84' × 7.87'
Features
hardwood floor, pot lights, led lighting
Kitchen
Dimensions
11.81' × 9.84'
Features
ceramic floor, quartz counter, large window
Primary Bedroom
Dimensions
15.55' × 9.61'
Features
hardwood floor, b/i closet, large window
Bedroom 3
Dimensions
9.19' × 8.53'
Features
hardwood floor, closet, window
Bedroom 2
Dimensions
14.11' × 8.86'
Features
hardwood floor, b/i closet, window
Bedroom 4
Dimensions
8.86' × 9.19'
Features
family size kitchen, 3 pc bath, vinyl floor
Family Room
Dimensions
12' × 9'
Features
vinyl floor, large window, dry bar
Have questions about this property?
Contact MeSale history for
Sign in to view property history
The Property Location
Calculate Your Monthly Mortgage Payments
Total Monthly Payment
$3,330 / month
Down Payment Percentage
20.00%
Mortgage Amount (Principal)
$575,200
Total Interest Payments
$354,646
Total Payment (Principal + Interest)
$929,846
Get An Estimate On Selling Your House
Estimated Net Proceeds
$68,000
Realtor Fees
$25,000
Total Selling Costs
$32,000
Sale Price
$500,000
Mortgage Balance
$400,000
Related Properties

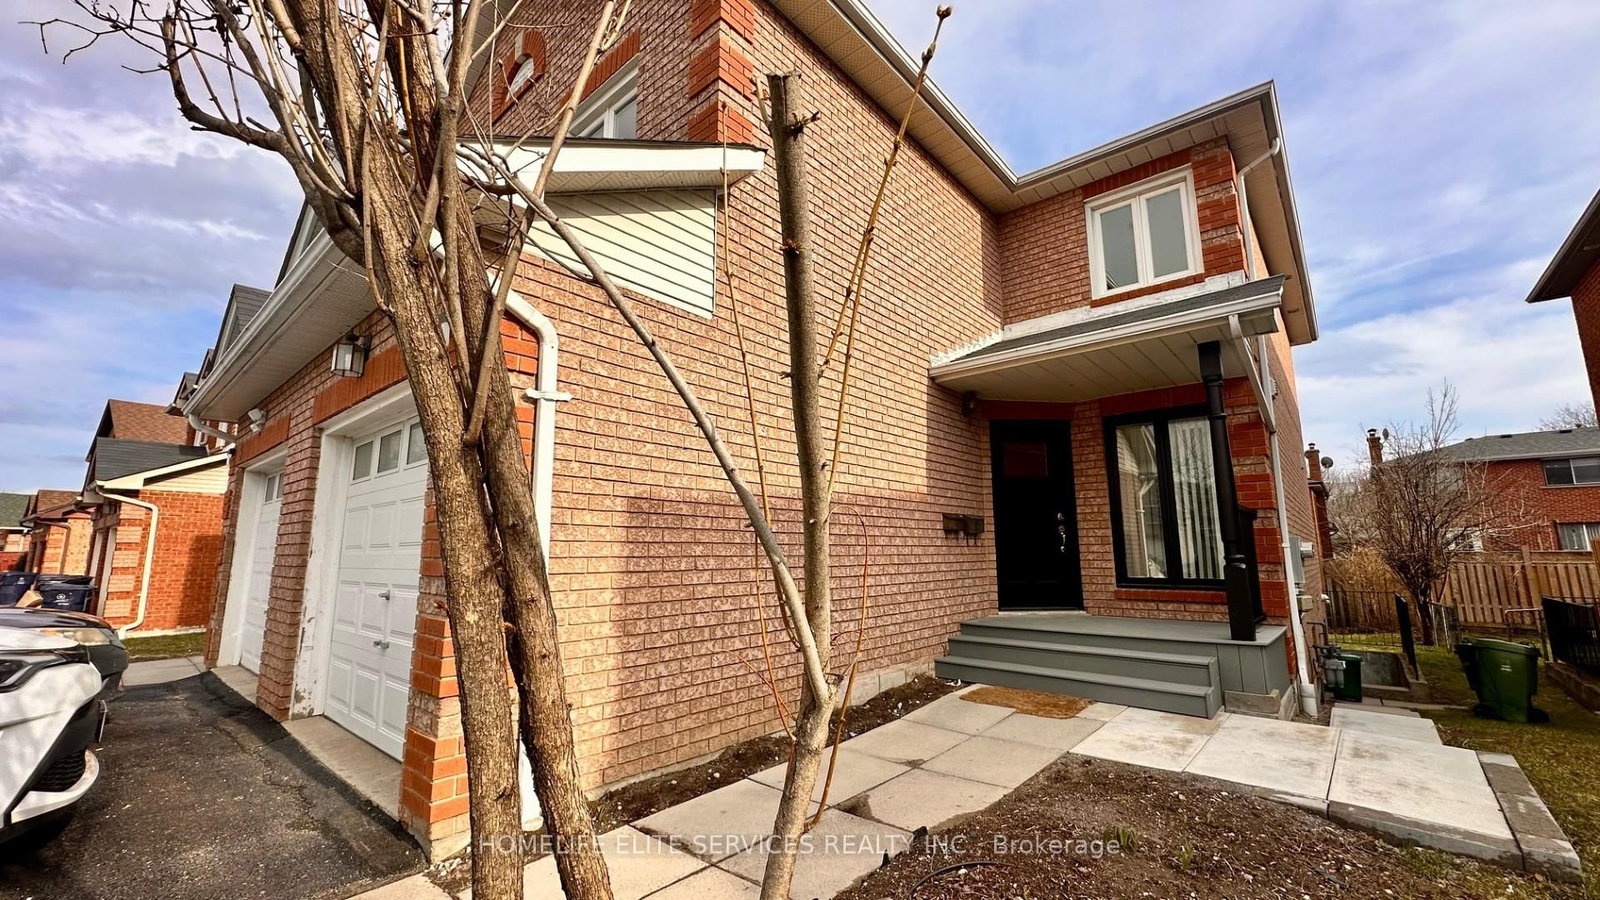
5 Lenthall
$999,000Toronto, ON M1B 2C7
Listed By: HOMELIFE ELITE SERVICES REALTY INC.
7 Lenthall
$999,000Toronto, ON M1B 2C7
Listed By: HOMELIFE ELITE SERVICES REALTY INC.

17 Lenthall
$899,900Toronto, ON M1B 2C7
Listed By: RE/MAX REALTRON REALTY INC.

37 McKnight
$824,000Toronto, ON M1B 2Z4
Listed By: RIGHT AT HOME REALTY

Meet Ken Matsumoto
A highly successful and experienced real estate agent, Ken has been serving clients in the Greater Toronto Area for almost two decades. Born and raised in Toronto, Ken has a passion for helping people find their dream homes and investment properties has been the driving force behind his success. He has a deep understanding of the local real estate market, and his extensive knowledge and experience have earned him a reputation amongst his clients as a trusted and reliable partner when dealing with their real estate needs.








