











Sales Representative
A highly successful and experienced real estate agent, Ken has been serving clients in the Greater Toronto Area for almost two decades.
Price
$719,000
Bedrooms
3 Beds
Bathrooms
2 Baths
Size
1100-1500 sqft
Year Built
Not listed
Property Type
House
Property Taxes
$3084.59
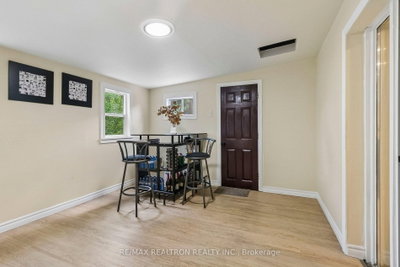
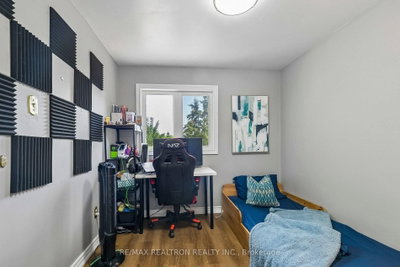
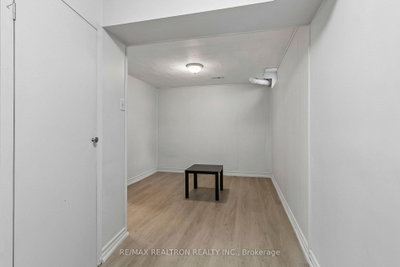
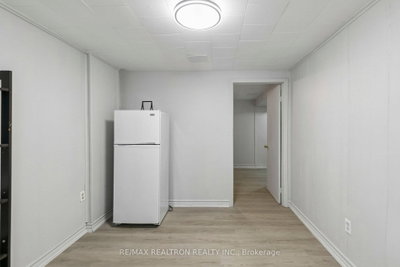
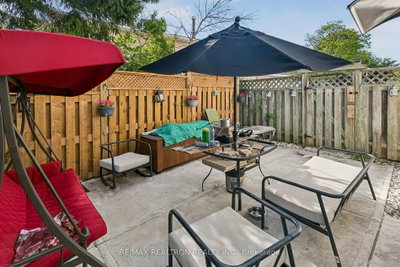
Welcome home! This beautifully updated 3+1 bedroom semi-detached property offers the perfect blend of modern comfort and versatility. Featuring an income-generating or in-law ready 1-bedroom basement suite with its own separate entrance, new washroom and family sized kitchen, ideal for growing families. Step inside to an open-concept main floor enhanced by premium hardwood flooring throughout the living and dining areas and a bright recreation room with dry bar and walk-out to the patio. The custom-built kitchen is a true centerpiece, featuring quartz counter, ceramic tile flooring, backsplash and updated cabinets. Upstairs, you will find three bedrooms filled with natural light, with 3 piece updated washroom and with engineered wood floor. Enjoy your morning coffee or host summer barbecues on the patio that overlooks an expansive, extra-deep backyard oasis. Impeccably maintained and move-in ready, this home is priced to sell.
Dimensions
9.19' × 8.53'
Features
hardwood floor, closet, window
Dimensions
15.55' × 9.61'
Features
hardwood floor, b/i closet, large window
Dimensions
14.11' × 8.86'
Features
hardwood floor, b/i closet, window
Dimensions
11.81' × 9.84'
Features
ceramic floor, quartz counter, large window
Dimensions
9.84' × 7.87'
Features
hardwood floor, pot lights, led lighting
Dimensions
17.39' × 11.48'
Features
hardwood floor, pot lights
Dimensions
12' × 9'
Features
vinyl floor, large window, dry bar
Dimensions
8.86' × 9.19'
Features
family size kitchen, 3 pc bath, vinyl floor
Dimensions
17.39' × 11.48'
Features
hardwood floor, pot lights
Dimensions
9.84' × 7.87'
Features
hardwood floor, pot lights, led lighting
Dimensions
11.81' × 9.84'
Features
ceramic floor, quartz counter, large window
Dimensions
15.55' × 9.61'
Features
hardwood floor, b/i closet, large window
Dimensions
9.19' × 8.53'
Features
hardwood floor, closet, window
Dimensions
14.11' × 8.86'
Features
hardwood floor, b/i closet, window
Dimensions
8.86' × 9.19'
Features
family size kitchen, 3 pc bath, vinyl floor
Dimensions
12' × 9'
Features
vinyl floor, large window, dry bar
Have questions about this property?
Contact MeTotal Monthly Payment
$3,340 / month
Down Payment Percentage
20.00%
Mortgage Amount (Principal)
$575,200
Total Interest Payments
$354,646
Total Payment (Principal + Interest)
$929,846
Estimated Net Proceeds
$68,000
Realtor Fees
$25,000
Total Selling Costs
$32,000
Sale Price
$500,000
Mortgage Balance
$400,000

Toronto, ON M1B 1W7
Listed By: CENTURY 21 TITANS REALTY INC.

Toronto, ON M1B 1H8
Listed By: MEGACITY REALTY INC.

Toronto, ON M1B 2S6
Listed By: EVERLAND REALTY INC.

Toronto, ON M1B 2C7
Listed By: HOMELIFE ELITE SERVICES REALTY INC.

A highly successful and experienced real estate agent, Ken has been serving clients in the Greater Toronto Area for almost two decades. Born and raised in Toronto, Ken has a passion for helping people find their dream homes and investment properties has been the driving force behind his success. He has a deep understanding of the local real estate market, and his extensive knowledge and experience have earned him a reputation amongst his clients as a trusted and reliable partner when dealing with their real estate needs.









