








Sales Representative
A highly successful and experienced real estate agent, Ken has been serving clients in the Greater Toronto Area for almost two decades.
Price
$949,900
Bedrooms
3 Beds
Bathrooms
2 Baths
Size
700-1100 sqft
Year Built
Not listed
Property Type
House
Property Taxes
$3899
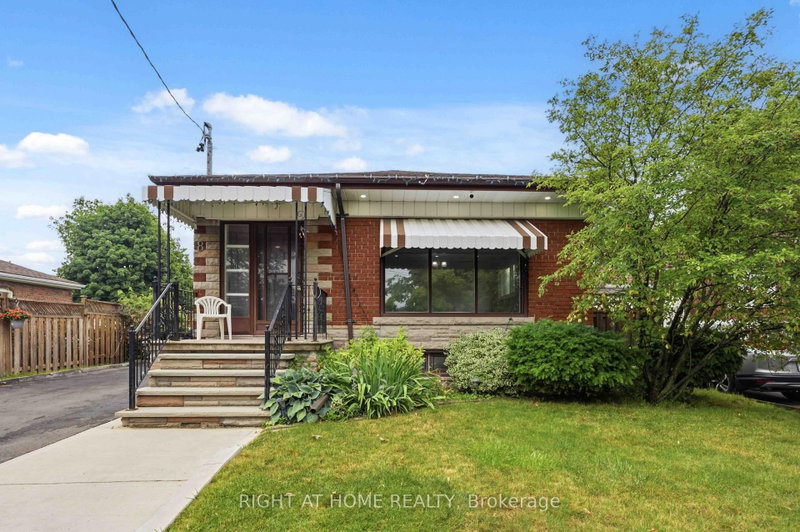
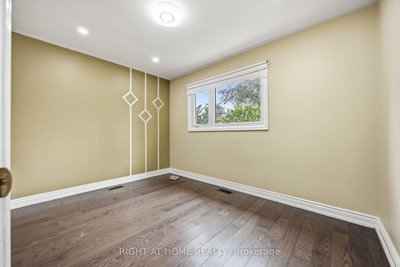
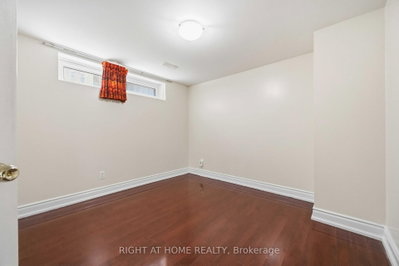
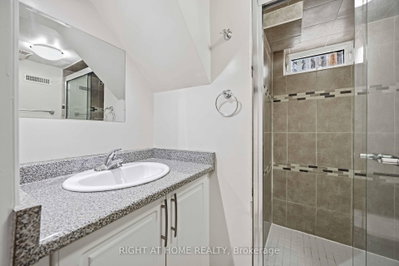
Welcome to 8 Grassington Crescent, Scarborough - a beautifully maintained and upgraded home offering exceptional space and versatility. This owner-occupied property features 6 bedrooms and 2 bathrooms, with 3 bedrooms and 1 bathroom on the main level and a separate basement unit featuring 3 bedrooms, 1 bathroom, its own kitchen, and a separate entrance - perfect for extended family, in-laws, or potential rental income.Pride of ownership is evident throughout the home, with numerous thoughtful upgrades completed by the owners over the years. The main level offers a bright and inviting interior with modern lighting and pot lights installed throughout (2025), creating a warm and welcoming atmosphere.Enjoy the beautifully designed outdoor space featuring a professionally finished concrete backyard patio with a canopy (2025), while still maintaining a touch of greenery for a perfect balance of relaxation and nature. The backyard also includes a newly built storage shed (2025), providing excellent additional storage space. The front yard has been tastefully landscaped and features concrete work completed approximately 3 years ago, providing additional parking convenience.Major upgrades include a 200-amp electrical panel, owned hot water tank installed in 2025, roof shingles replaced in 2017, and extensive exterior improvements. This home offers a fantastic combination of functionality, upgrades, and flexibility in a desirable Scarborough location.A great opportunity for families, investors, or buyers looking for a spacious home with a separate living space and move-in-ready condition.
Dimensions
0' × 0'
Features
Dimensions
0' × 0'
Features
Dimensions
0' × 0'
Features
Dimensions
0' × 0'
Features
Dimensions
0' × 0'
Features
Dimensions
0' × 0'
Features
Dimensions
0' × 0'
Features
Dimensions
0' × 0'
Features
Dimensions
0' × 0'
Features
Dimensions
0' × 0'
Features
Dimensions
0' × 0'
Features
Dimensions
0' × 0'
Features
Have questions about this property?
Contact MeTotal Monthly Payment
$4,238 / month
Down Payment Percentage
20.00%
Mortgage Amount (Principal)
$759,920
Total Interest Payments
$468,537
Total Payment (Principal + Interest)
$1,228,457
Estimated Net Proceeds
$68,000
Realtor Fees
$25,000
Total Selling Costs
$32,000
Sale Price
$500,000
Mortgage Balance
$400,000

Toronto, ON M1G 2W4
Listed By: RE/MAX REALTRON REALTY INC.

Toronto, ON M1H 1P3
Listed By: CENTURY 21 KING`S QUAY REAL ESTATE INC.

Toronto, ON M1G 1Z1
Listed By: MATRIX REALTY INC.

Toronto, ON M1G 1N2
Listed By: ROYAL LEPAGE CERTIFIED REALTY

A highly successful and experienced real estate agent, Ken has been serving clients in the Greater Toronto Area for almost two decades. Born and raised in Toronto, Ken has a passion for helping people find their dream homes and investment properties has been the driving force behind his success. He has a deep understanding of the local real estate market, and his extensive knowledge and experience have earned him a reputation amongst his clients as a trusted and reliable partner when dealing with their real estate needs.









