







Ken Matsumoto
Sales Representative
A highly successful and experienced real estate agent, Ken has been serving clients in the Greater Toronto Area for almost two decades.
20 Proud Grove, Malvern M1B 1S2
Price
$799,900
Bedrooms
4 Beds
Bathrooms
2 Baths
Size
1100-1500 sqft
Year Built
Not listed
Property Type
House
Property Taxes
$4261.52
Explore A Virtual Tour
Description
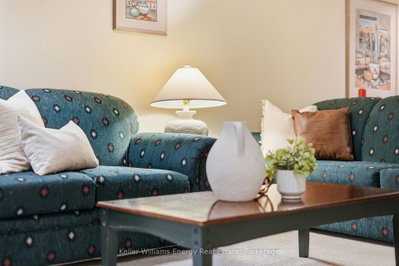
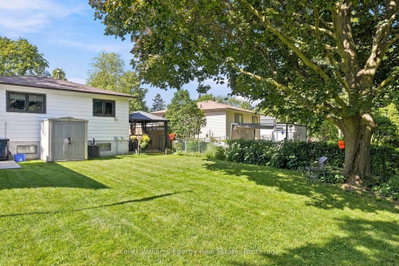
Rarely offered! Welcome to this beautifully maintained detached 3-level backsplit, nestled on a quiet court in one of Scarborough's most sought-after mature communities. Move-in ready and offering a functional layout with minimal stairs, this 4-bedroom, 2-bathroom home is ideal for families looking for comfort, space, and a peaceful setting. The bright main floor features a seamless flow from the kitchen to the dining area and spacious living room, creating an inviting space for everyday living and entertaining. It offers four well-proportioned sized bedrooms and an updated main bathroom with heated floors for added comfort. The finished lower level expands your living space with a large recreation room, convenient 2-piece bathroom, separate side entrance, laundry area, and an abundance of storage. Whether you're looking for extra family space, a home office, or future in-law suite potential, this level offers incredible versatility. Step outside to your own private backyard oasis featuring a large deck with a built-in gazebo, mature landscaping, a spacious lawn for children and pets to enjoy, and two storage sheds for all your outdoor needs. A perfect setting to relax, entertain, or enjoy peaceful evenings at home. Located in a well-established, family-friendly neighbourhood known for its mature trees, quiet streets, and strong sense of community. Rare opportunities like this don't come available often. Conveniently close to parks, schools, shopping, transit, and major commuter routes, this is the perfect place to call home.
Property Dimensions
All Rooms
Dimensions
0' × 0'
Features
Dimensions
0' × 0'
Features
Dimensions
0' × 0'
Features
Dimensions
0' × 0'
Features
Dimensions
0' × 0'
Features
Dimensions
0' × 0'
Features
Dimensions
0' × 0'
Features
Dimensions
0' × 0'
Features
Dimensions
0' × 0'
Features
Dimensions
0' × 0'
Features
Dimensions
0' × 0'
Features
Dimensions
0' × 0'
Features
Have questions about this property?
Contact MeSale history for
Sign in to view property history
The Property Location
Calculate Your Monthly Mortgage Payments
Total Monthly Payment
$3,729 / month
Down Payment Percentage
20.00%
Mortgage Amount (Principal)
$639,920
Total Interest Payments
$394,550
Total Payment (Principal + Interest)
$1,034,470
Get An Estimate On Selling Your House
Estimated Net Proceeds
$68,000
Realtor Fees
$25,000
Total Selling Costs
$32,000
Sale Price
$500,000
Mortgage Balance
$400,000
Related Properties

28 Halfway
$975,000Toronto, ON M1B 4M7
Listed By: RE/MAX EXCEL REALTY LTD.

26 Lighthall
$840,000Toronto, ON M1B 1V3
Listed By: RE/MAX EXCEL REALTY LTD.
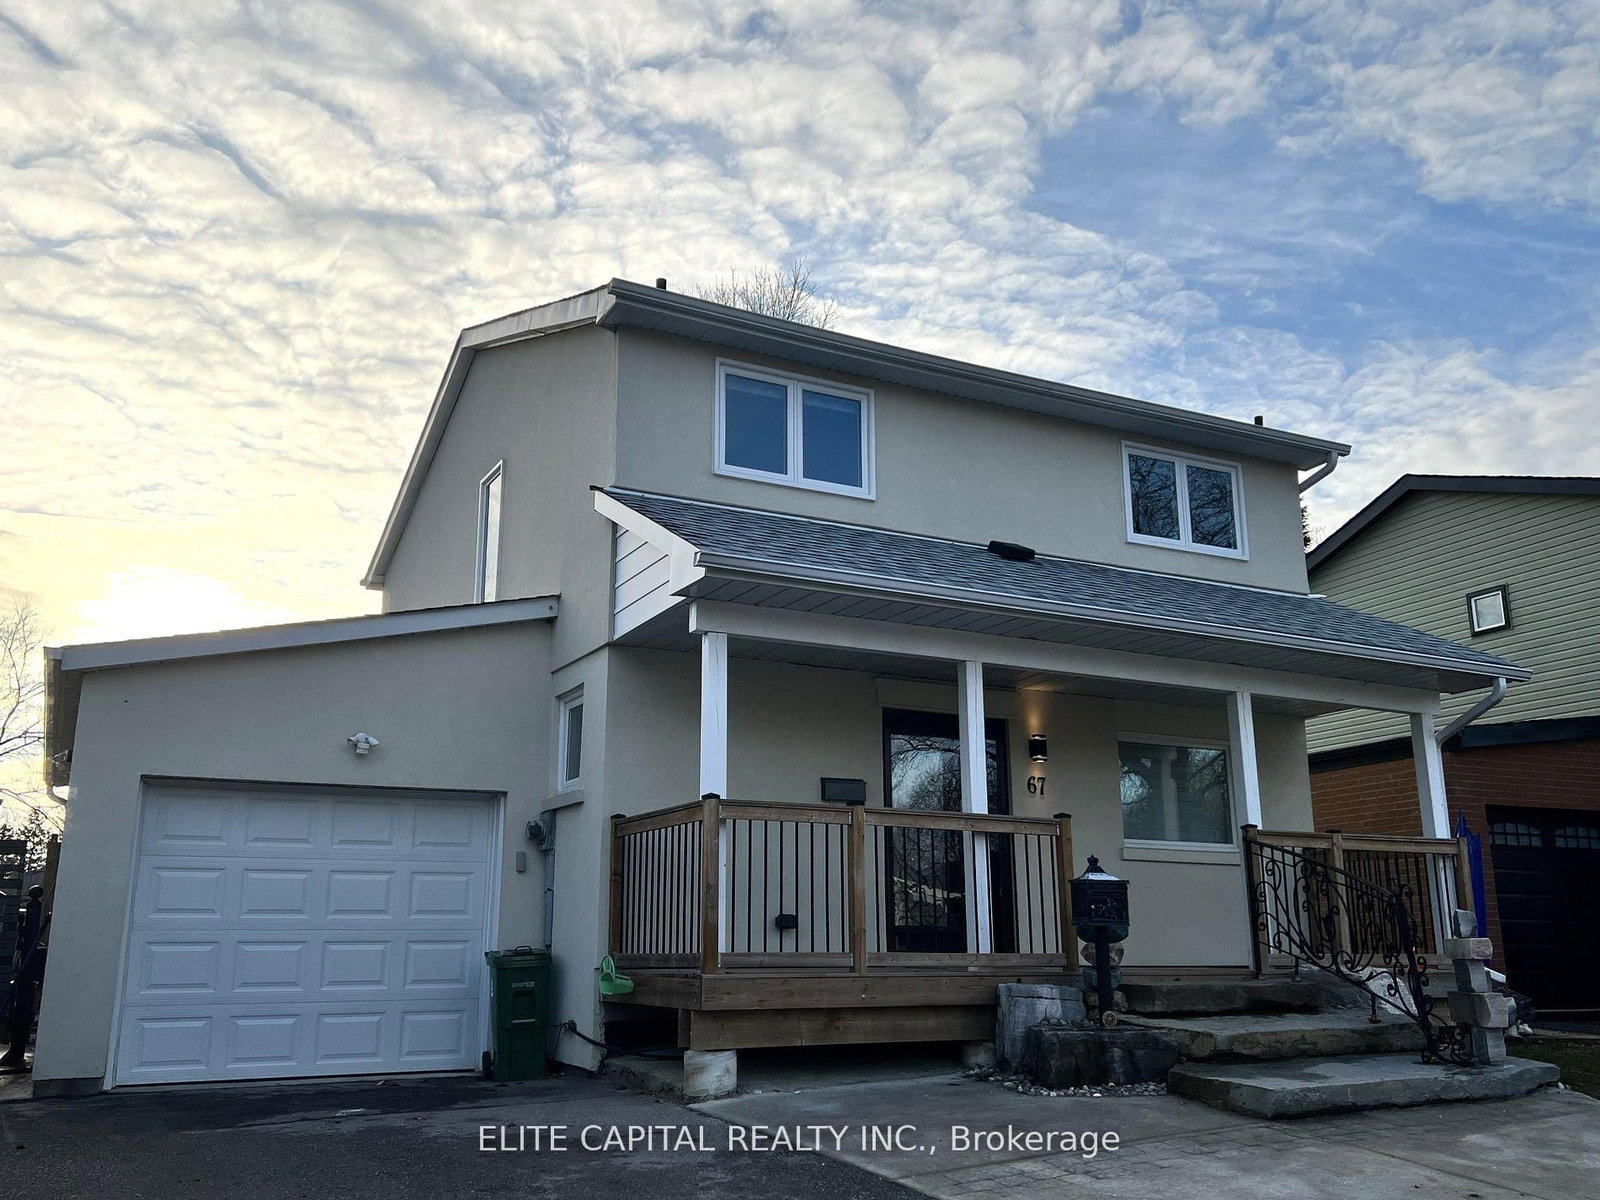
67 Hutcherson
$1,200,000Toronto, ON M1B 1C5
Listed By: ELITE CAPITAL REALTY INC.

205 Hupfield
$1,288,800Toronto, ON M1B 4N9
Listed By: ROYAL LEPAGE IGNITE REALTY

Meet Ken Matsumoto
A highly successful and experienced real estate agent, Ken has been serving clients in the Greater Toronto Area for almost two decades. Born and raised in Toronto, Ken has a passion for helping people find their dream homes and investment properties has been the driving force behind his success. He has a deep understanding of the local real estate market, and his extensive knowledge and experience have earned him a reputation amongst his clients as a trusted and reliable partner when dealing with their real estate needs.








