





Sales Representative
A highly successful and experienced real estate agent, Ken has been serving clients in the Greater Toronto Area for almost two decades.
Price
$999,000
Bedrooms
3 Beds
Bathrooms
4 Baths
Size
1500-2000 sqft
Year Built
Not listed
Property Type
House
Property Taxes
$5308.78
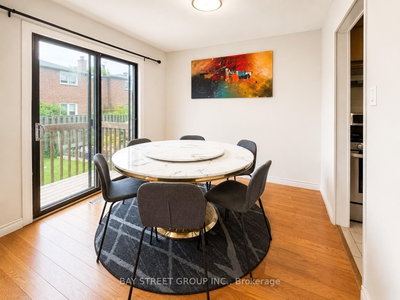
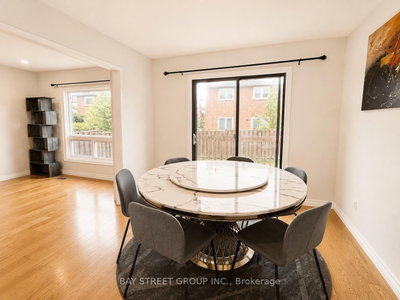
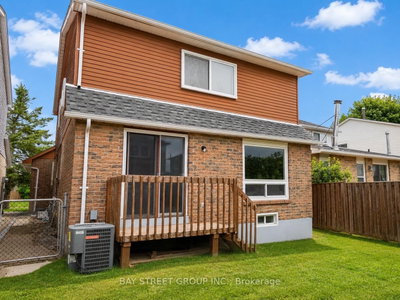
Location! Well-maintained detached home with a double car garage in a high-demand area. Bright and spacious with a functional layout, featuring 3+2 bedrooms, 4 washrooms, renovated kitchen with quartz countertop, backsplash and stainless steel appliances. Hardwood floors on main and second levels. Primary bedroom with 3-piece ensuite and large walk-in closet. Separate entrance to finished basement with 2 bedrooms and a 3-piece washroom. Direct access from garage to home. South-facing, sun-filled fenced backyard. Quiet street with convenient access to public transit, shopping, supermarkets, restaurants, schools, parks and daily amenities. A must see!
Dimensions
0' × 0'
Features
Dimensions
0' × 0'
Features
Dimensions
0' × 0'
Features
Dimensions
0' × 0'
Features
Dimensions
0' × 0'
Features
Dimensions
0' × 0'
Features
Dimensions
0' × 0'
Features
Dimensions
0' × 0'
Features
Dimensions
0' × 0'
Features
Dimensions
0' × 0'
Features
Dimensions
0' × 0'
Features
Dimensions
0' × 0'
Features
Have questions about this property?
Contact MeTotal Monthly Payment
$4,532 / month
Down Payment Percentage
20.00%
Mortgage Amount (Principal)
$799,200
Total Interest Payments
$492,756
Total Payment (Principal + Interest)
$1,291,956
Estimated Net Proceeds
$68,000
Realtor Fees
$25,000
Total Selling Costs
$32,000
Sale Price
$500,000
Mortgage Balance
$400,000

Toronto, ON M1V 1X1
Listed By: GALLO REAL ESTATE LTD.

Toronto, ON M1V 2Y1
Listed By: ANJIA REALTY

Toronto, ON M1V 1X2
Listed By: RE/MAX EXCEL REALTY LTD.

Toronto, ON M1V 4L8
Listed By: RE/MAX WEST REALTY INC.

A highly successful and experienced real estate agent, Ken has been serving clients in the Greater Toronto Area for almost two decades. Born and raised in Toronto, Ken has a passion for helping people find their dream homes and investment properties has been the driving force behind his success. He has a deep understanding of the local real estate market, and his extensive knowledge and experience have earned him a reputation amongst his clients as a trusted and reliable partner when dealing with their real estate needs.









