











Ken Matsumoto
Sales Representative
A highly successful and experienced real estate agent, Ken has been serving clients in the Greater Toronto Area for almost two decades.
2 Chelway Road, Woburn M1J 2T7
Price
$999,000
Bedrooms
4 Beds
Bathrooms
4 Baths
Size
1500-2000 sqft
Year Built
16-30
Property Type
House
Property Taxes
$5437
Explore A Virtual Tour
Description
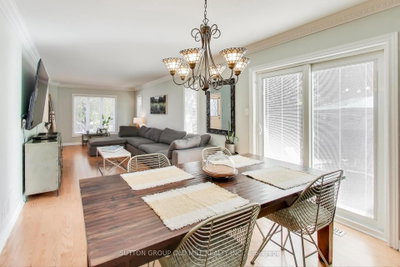
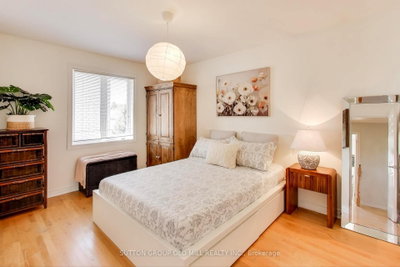
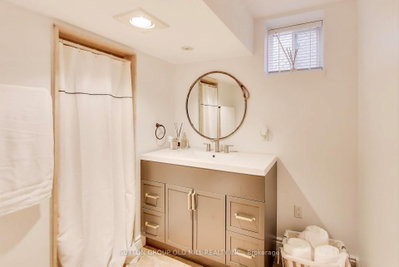
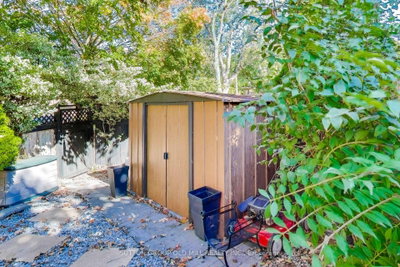
Welcome to this delightful, updated, 4 bedroom, 4 bathroom detached home in family-friendly Woburn. Enjoy 2500+ sq ft over three levels of superb living space ideal for the those seeking a blend of indoor and outdoor living. Inside, the bright and welcoming main floor boasts a generous sized family / dining room with brand new elegant hardwood floors & walkout to a serene yard. Chefs dream kitchen features premium stainless steel appliances, quartz counters, and pantry. Kitchen eat-in area offers flexibility for dining, additional storage or child's desk area to make sure that homework is getting done while cooking dinner. Great room with storage options makes for an ideal home office / children's play room. Upstairs, the airy and spacious master bedroom features a 3-piece ensuite bath and walk in closet and is accompanied by three generous sized secondary bedrooms each with ample closet space, hardwood floors and bounds of natural light. The well-finished lower level with separate entrance / walk out to deck / BBQ area adds valuable living space with a recreation room, kitchenette, a 3-piece bath, laundry area and plenty of storage space. The lush, low maintenance garden provides the perfect refuge for relaxation and family gatherings. The attached garage and 2 car drive round out this perfect family home. All of this while being in close proximity to TTC, Eglinton GO, parks, schools, shopping, and dining
Property Dimensions
All Rooms
Dimensions
0' × 0'
Features
Dimensions
0' × 0'
Features
Dimensions
0' × 0'
Features
Dimensions
0' × 0'
Features
Dimensions
0' × 0'
Features
Dimensions
0' × 0'
Features
Dimensions
0' × 0'
Features
Dimensions
0' × 0'
Features
Dimensions
0' × 0'
Features
Dimensions
0' × 0'
Features
Dimensions
0' × 0'
Features
Dimensions
0' × 0'
Features
Have questions about this property?
Contact MeSale history for
Sign in to view property history
The Property Location
Calculate Your Monthly Mortgage Payments
Total Monthly Payment
$4,542 / month
Down Payment Percentage
20.00%
Mortgage Amount (Principal)
$799,200
Total Interest Payments
$492,756
Total Payment (Principal + Interest)
$1,291,956
Get An Estimate On Selling Your House
Estimated Net Proceeds
$68,000
Realtor Fees
$25,000
Total Selling Costs
$32,000
Sale Price
$500,000
Mortgage Balance
$400,000
Related Properties

19 Portico
$999,000Toronto, ON M1G 3R4
Listed By: RE/MAX CROSSROADS REALTY INC.

23 Cheyenne
$929,888Toronto, ON M1J 2Y5
Listed By: REMAX YOUR COMMUNITY REALTY

51 Baybrook
$968,000Toronto, ON M1H 2R7
Listed By: BENCHMARK SIGNATURE REALTY INC.

4 Brantwood
$1,189,000Toronto, ON M1H 2G6
Listed By: ROYAL HERITAGE REALTY LTD.

Meet Ken Matsumoto
A highly successful and experienced real estate agent, Ken has been serving clients in the Greater Toronto Area for almost two decades. Born and raised in Toronto, Ken has a passion for helping people find their dream homes and investment properties has been the driving force behind his success. He has a deep understanding of the local real estate market, and his extensive knowledge and experience have earned him a reputation amongst his clients as a trusted and reliable partner when dealing with their real estate needs.








