







Ken Matsumoto
Sales Representative
A highly successful and experienced real estate agent, Ken has been serving clients in the Greater Toronto Area for almost two decades.
74 St. Dunstan Drive, Oakridge M1L 2V5
Price
$799,000
Bedrooms
2 Beds
Bathrooms
2 Baths
Size
700-1100 sqft
Year Built
Not listed
Property Type
House
Property Taxes
$3529
Explore A Virtual Tour
Description
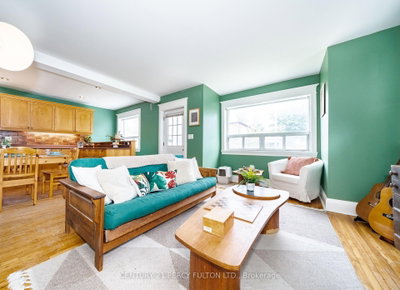
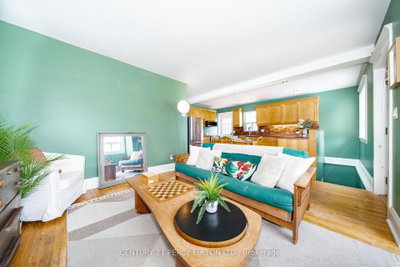
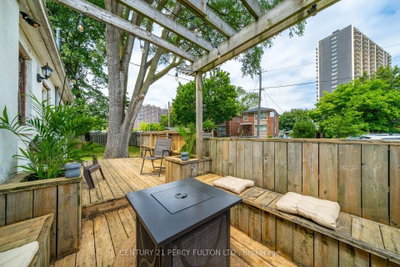
ATTENTION First Time Homebuyers Looking To Get Into The Market While Generating Extra Income, Contractors or Developers Looking To Build/Redevelop This Property Has So Many Uses. 2 Bedroom Unit Upstairs Featuring Open Concept Living Room, Kitchen, Dining Room And Walkout To Huge Deck For Entertaining Fully Equipped With Gas Hook Up For BBQ And Large Private Fenced In Yard, 1 Bedroom Unit Downstairs With Open Concept Kitchen, Living Room And Eat In Featuring It's Own Private Patio. Shared Laundry Accessible Between Both Units. Large Detached 2 Car Garage With Hydro Plus Parking For 2 Could Be Ample Parking For 4 or Workshop With Parking For 2. Located Literal Steps From Victoria Park Station and Less Than 5 Minute Walk to Danforth Rd. Schools, Oakridge Recreation Center and BGC All Walking Distance As Well. This Property Will NOT Disappoint.
Property Dimensions
All Rooms
Dimensions
0' × 0'
Features
Dimensions
0' × 0'
Features
Dimensions
0' × 0'
Features
Dimensions
0' × 0'
Features
Dimensions
0' × 0'
Features
Dimensions
0' × 0'
Features
Dimensions
0' × 0'
Features
Dimensions
0' × 0'
Features
Dimensions
0' × 0'
Features
Dimensions
0' × 0'
Features
Dimensions
0' × 0'
Features
Dimensions
0' × 0'
Features
Have questions about this property?
Contact MeSale history for
Sign in to view property history
The Property Location
Calculate Your Monthly Mortgage Payments
Total Monthly Payment
$3,665 / month
Down Payment Percentage
20.00%
Mortgage Amount (Principal)
$639,200
Total Interest Payments
$394,106
Total Payment (Principal + Interest)
$1,033,306
Get An Estimate On Selling Your House
Estimated Net Proceeds
$68,000
Realtor Fees
$25,000
Total Selling Costs
$32,000
Sale Price
$500,000
Mortgage Balance
$400,000
Related Properties

19 Kenworthy
$719,000Toronto, ON M1L 3B1
Listed By: Signature Elite Realty Ltd.

103 Denton
$674,900Toronto, ON M1L 1G5
Listed By: RE/MAX REALTRON REALTY INC.

Meet Ken Matsumoto
A highly successful and experienced real estate agent, Ken has been serving clients in the Greater Toronto Area for almost two decades. Born and raised in Toronto, Ken has a passion for helping people find their dream homes and investment properties has been the driving force behind his success. He has a deep understanding of the local real estate market, and his extensive knowledge and experience have earned him a reputation amongst his clients as a trusted and reliable partner when dealing with their real estate needs.








