



Ken Matsumoto
Sales Representative
A highly successful and experienced real estate agent, Ken has been serving clients in the Greater Toronto Area for almost two decades.
47 Deep Dene Drive, Highland Creek M1C 1L8
Price
$1,199,000
Bedrooms
3 Beds
Bathrooms
1 Baths
Size
1100-1500 sqft
Year Built
51-99
Property Type
House
Property Taxes
$4653
Description
Very attractive well kept bungalow situated on a highly sought after Highland Creek Street. Property features a large lot with large side yards with potential for an addition, garden home and possibility for severance. Interior of the home has beautiful hardwood flooring in living and dining areas with broadloom in bedrooms, Napoleon wood burning fireplace, upgraded main floor washroom and kitchen with laminate floor overlooking the back yard. The home is very bright with a lot of privacy. This property is well suited for first time buyers, people that wish to downsize as well as builders and investors. Location is ideal with easy access to TTC, HWY 401, Toronto Zoo, University of Toronto and the Pan Am Centre.
Property Dimensions
Ground Level
Dining Room
Dimensions
4.58' × 3.4'
Features
hardwood floor, overlooks backyard
Bedroom 3
Dimensions
3.21' × 2.88'
Features
Living Room
Dimensions
6.93' × 4.4'
Features
hardwood floor, large window, overlooks frontyard
Primary Bedroom
Dimensions
3.37' × 3.18'
Features
broadloom, double closet
Bedroom 2
Dimensions
3.33' × 2.88'
Features
broadloom, double closet
Kitchen
Dimensions
4.51' × 3.2'
Features
laminate, w/o to yard
Lower Level
Bedroom 4
Dimensions
3.86' × 3.82'
Features
Recreation
Dimensions
3.86' × 5.9'
Features
Workshop
Dimensions
7.45' × 3.88'
Features
Laundry
Dimensions
9.84' × 3.37'
Features
All Rooms
Recreation
Dimensions
3.86' × 5.9'
Features
Workshop
Dimensions
7.45' × 3.88'
Features
Laundry
Dimensions
9.84' × 3.37'
Features
Living Room
Dimensions
6.93' × 4.4'
Features
hardwood floor, large window, overlooks frontyard
Dining Room
Dimensions
4.58' × 3.4'
Features
hardwood floor, overlooks backyard
Kitchen
Dimensions
4.51' × 3.2'
Features
laminate, w/o to yard
Primary Bedroom
Dimensions
3.37' × 3.18'
Features
broadloom, double closet
Bedroom 3
Dimensions
3.21' × 2.88'
Features
Bedroom 4
Dimensions
3.86' × 3.82'
Features
Bedroom 2
Dimensions
3.33' × 2.88'
Features
broadloom, double closet
Have questions about this property?
Contact MeSale history for
Sign in to view property history
The Property Location
Calculate Your Monthly Mortgage Payments
Total Monthly Payment
$5,195 / month
Down Payment Percentage
20.00%
Mortgage Amount (Principal)
$959,200
Total Interest Payments
$591,406
Total Payment (Principal + Interest)
$1,550,606
Get An Estimate On Selling Your House
Estimated Net Proceeds
$68,000
Realtor Fees
$25,000
Total Selling Costs
$32,000
Sale Price
$500,000
Mortgage Balance
$400,000
Related Properties

72 Halfmoon
$1,149,000Toronto, ON M1C 3V3
Listed By: RE/MAX REALTRON REALTY INC.

57A Watson
$1,149,000Toronto, ON M1C 1E2
Listed By: ROYAL LEPAGE PRG REAL ESTATE

4012 Ellesmere
$1,080,000Toronto, ON M1C 1J2
Listed By: CENTURY 21 LEADING EDGE REALTY INC.
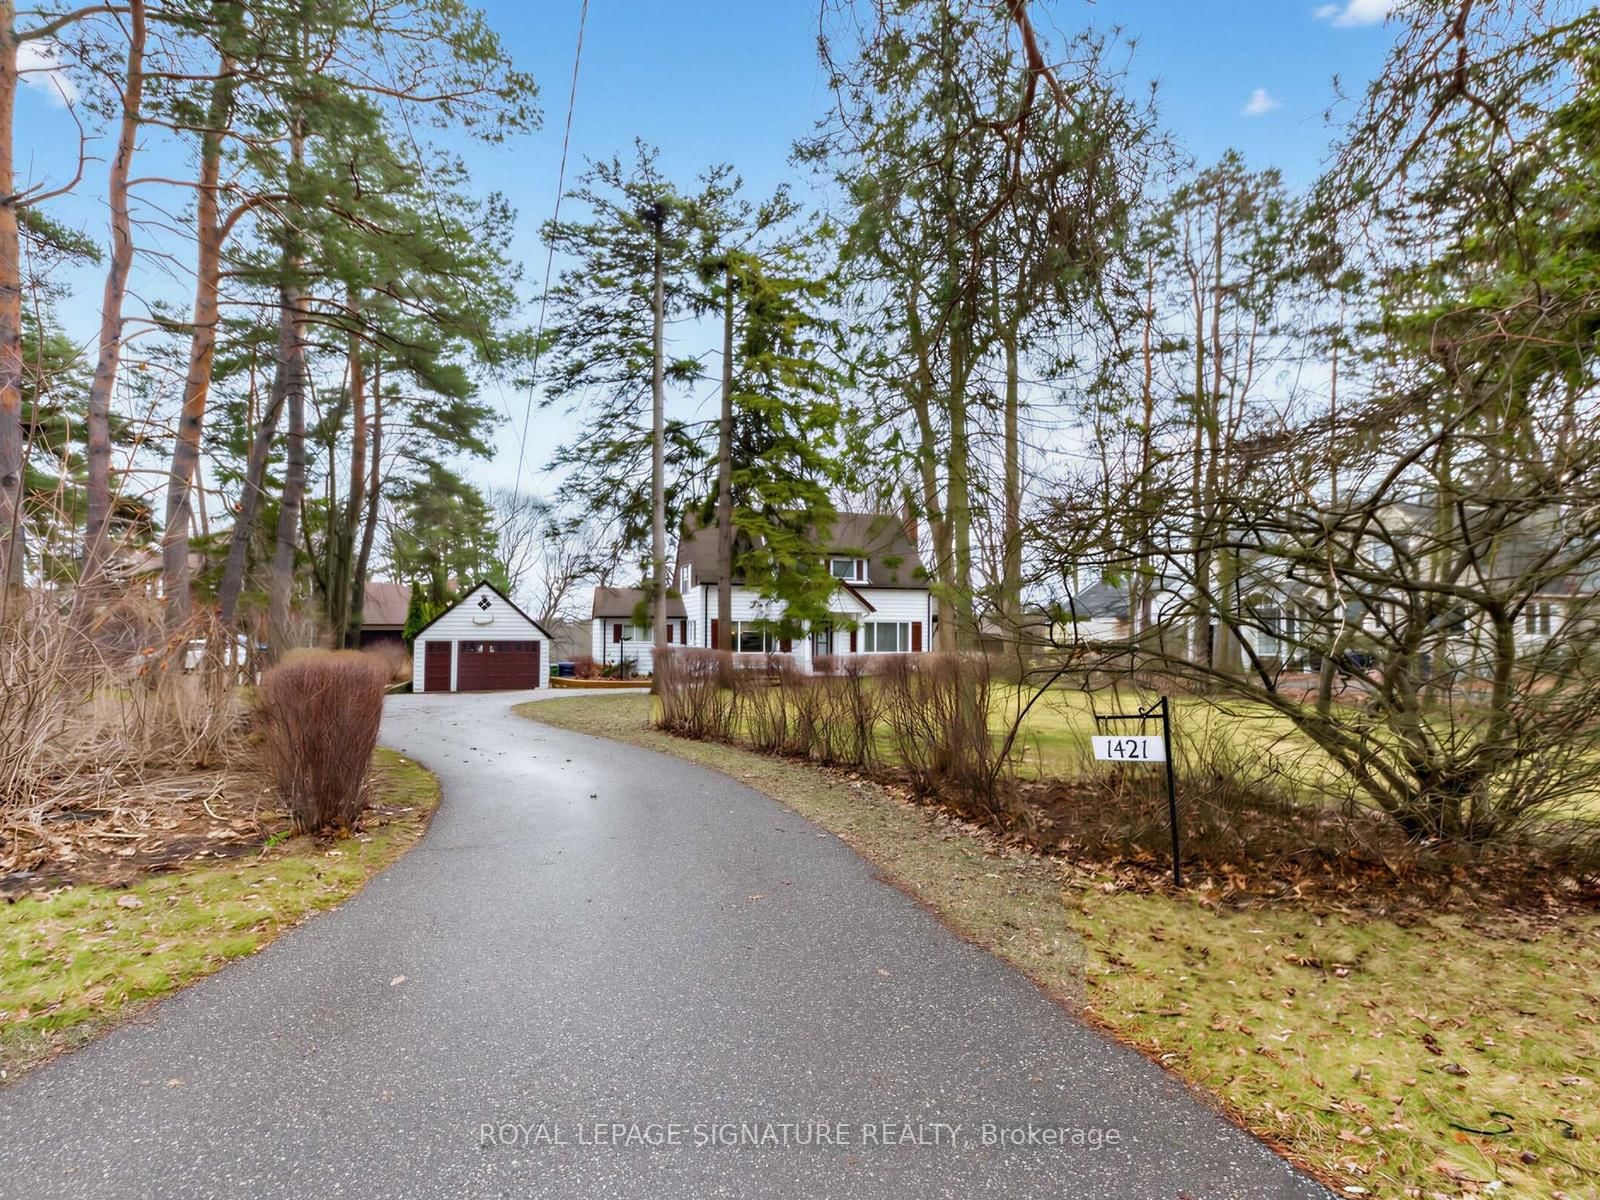
1421 Military
$1,950,000Toronto, ON M1C 1A7
Listed By: ROYAL LEPAGE SIGNATURE REALTY

Meet Ken Matsumoto
A highly successful and experienced real estate agent, Ken has been serving clients in the Greater Toronto Area for almost two decades. Born and raised in Toronto, Ken has a passion for helping people find their dream homes and investment properties has been the driving force behind his success. He has a deep understanding of the local real estate market, and his extensive knowledge and experience have earned him a reputation amongst his clients as a trusted and reliable partner when dealing with their real estate needs.








