






Sales Representative
A highly successful and experienced real estate agent, Ken has been serving clients in the Greater Toronto Area for almost two decades.
Price
$879,000
Bedrooms
3 Beds
Bathrooms
2 Baths
Size
700-1100 sqft
Year Built
51-99
Property Type
House
Property Taxes
$3981.58
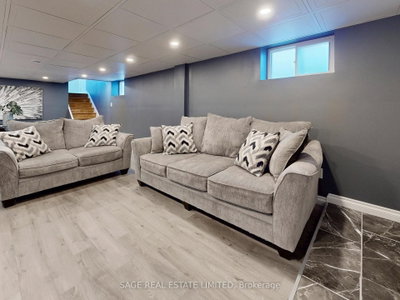
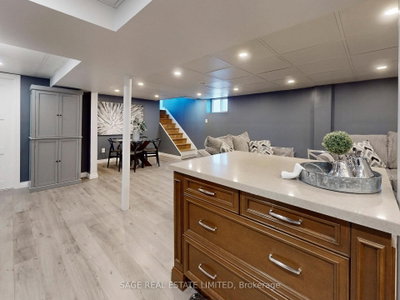
Imagine arriving home to a quiet, established neighbourhood where mature trees line the streets and every detail has already been taken care of. Welcome to 8 Lombardy Crescent-a beautifully updated bungalow where comfort, flexibility, and modern living come together.Start your mornings in the bright, renovated kitchen, complete with brand-new appliances, stylish cabinetry, and contemporary finishes. Whether you're preparing a family meal, entertaining friends, or simply enjoying a quiet coffee, the thoughtfully designed layout makes every day feel effortless. Fresh flooring, updated doors, trim, and paint create a warm, inviting atmosphere throughout the main level.With 3+1 bedrooms and 2 bathrooms, the home easily adapts as life changes. The finished basement features a separate 1-bedroom in-law suite, offering the flexibility for extended family, overnight guests, or potential rental income.Step outside and discover a backyard ready for summer barbecues, children's play, gardening, or relaxing after a long day. The rare double-car garage and generous private driveway provide the convenience and storage every homeowner appreciates.Behind the scenes, major updates offer lasting peace of mind, including a furnace (2024), central air conditioner (2023), roof (2019), 100-amp electrical service, an owned hot water tank, and a transferable mechanical systems warranty through 2032.More than a renovated house, 8 Lombardy Crescent is a place to build memories, welcome family, and enjoy the confidence of owning a home that's ready for its next chapter. All that's missing is you.
Dimensions
0' × 0'
Features
Dimensions
0' × 0'
Features
Dimensions
0' × 0'
Features
Dimensions
0' × 0'
Features
Dimensions
0' × 0'
Features
Dimensions
0' × 0'
Features
Dimensions
0' × 0'
Features
Dimensions
0' × 0'
Features
Dimensions
0' × 0'
Features
Dimensions
0' × 0'
Features
Dimensions
0' × 0'
Features
Dimensions
0' × 0'
Features
Have questions about this property?
Contact MeTotal Monthly Payment
$3,990 / month
Down Payment Percentage
20.00%
Mortgage Amount (Principal)
$703,200
Total Interest Payments
$433,566
Total Payment (Principal + Interest)
$1,136,766
Estimated Net Proceeds
$68,000
Realtor Fees
$25,000
Total Selling Costs
$32,000
Sale Price
$500,000
Mortgage Balance
$400,000

Toronto, ON M1K 2H8
Listed By: RE/MAX REALTY SERVICES INC.

Toronto, ON M1K 2J7
Listed By: KW Living Realty

Toronto, ON M1K 2J2
Listed By: REAL ESTATE HOMEWARD

Toronto, ON M1K 4K1
Listed By: REAL ESTATE HOMEWARD

A highly successful and experienced real estate agent, Ken has been serving clients in the Greater Toronto Area for almost two decades. Born and raised in Toronto, Ken has a passion for helping people find their dream homes and investment properties has been the driving force behind his success. He has a deep understanding of the local real estate market, and his extensive knowledge and experience have earned him a reputation amongst his clients as a trusted and reliable partner when dealing with their real estate needs.









