








Sales Representative
A highly successful and experienced real estate agent, Ken has been serving clients in the Greater Toronto Area for almost two decades.
Price
$1,499,999
Bedrooms
4 Beds
Bathrooms
4 Baths
Size
2000-2500 sqft
Year Built
Not listed
Property Type
House
Property Taxes
$5550
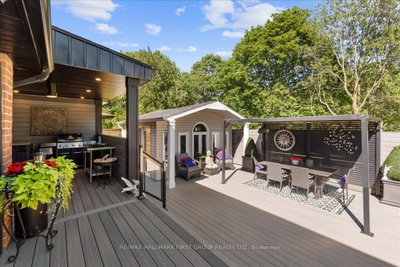
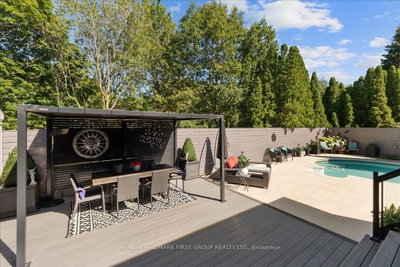
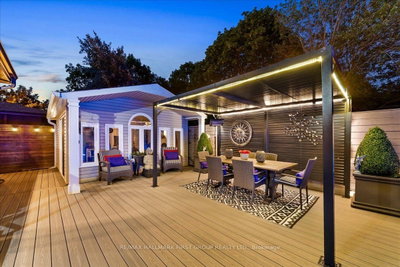
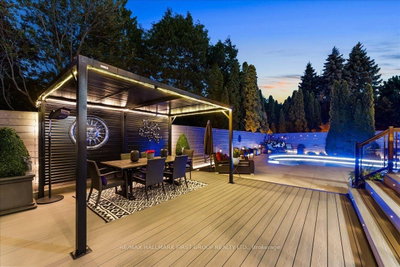
Tucked away on a quiet court in a sought-after Rouge neighbourhood, this beautifully maintained 4-bedroom, 4-bathroom detached home offers the space, privacy, and backyard lifestyle today's families are searching for. Backing onto no rear neighbours, enjoy your own private retreat featuring a saltwater pool, two-tier composite deck, pergola, covered outdoor cooking area, porcelain pavers, outdoor shower and change room, stamped concrete, irrigation system, and plenty of space to relax or entertain. Inside, the thoughtfully redesigned layout combines modern style with everyday functionality. The renovated kitchen features sleek finishes, a Moen sensor faucet, and opens seamlessly to the main living spaces, creating an ideal setting for family life and entertaining. Hardwood and porcelain flooring run throughout the main living areas, while the striking stainless steel staircase adds a contemporary focal point. Main floor laundry offers added convenience, and the finished basement provides valuable additional living space for a recreation room, home gym, media room, or guest accommodations.Quality upgrades throughout include Magic Windows with built-in screens and blinds across most of the home, renovated bathrooms with premium fixtures, a newer roof and skylight, updated fencing, and countless thoughtful improvements that reflect true pride of ownership. The home has been extensively renovated over the years and offers a clean, modern aesthetic that is completely move-in ready.Located close to parks, schools, shopping, restaurants, public transit, and major highways, this home combines a peaceful court setting with convenient access to everything Scarborough has to offer.
Dimensions
3.32' × 4.44'
Features
hardwood floor, closet, window
Dimensions
3.35' × 3.58'
Features
hardwood floor, closet, window
Dimensions
3.32' × 3.95'
Features
hardwood floor, closet, window
Dimensions
3.35' × 5.54'
Features
hardwood floor, walk-in closet(s), 4 pc ensuite
Dimensions
3.32' × 5.55'
Features
hardwood floor, fireplace, large window
Dimensions
3.35' × 5.27'
Features
hardwood floor, bay window, combined w/dining
Dimensions
2.81' × 4.85'
Features
w/o to deck, porcelain floor
Dimensions
3.45' × 3.04'
Features
porcelain floor, stainless steel appl
Dimensions
3.35' × 3.87'
Features
hardwood floor, pot lights
Dimensions
6.22' × 10.29'
Features
pot lights, open concept, 3 pc bath
Dimensions
2.81' × 4.85'
Features
w/o to deck, porcelain floor
Dimensions
6.22' × 10.29'
Features
pot lights, open concept, 3 pc bath
Dimensions
3.35' × 5.27'
Features
hardwood floor, bay window, combined w/dining
Dimensions
3.35' × 3.87'
Features
hardwood floor, pot lights
Dimensions
3.45' × 3.04'
Features
porcelain floor, stainless steel appl
Dimensions
3.35' × 5.54'
Features
hardwood floor, walk-in closet(s), 4 pc ensuite
Dimensions
3.32' × 4.44'
Features
hardwood floor, closet, window
Dimensions
3.35' × 3.58'
Features
hardwood floor, closet, window
Dimensions
3.32' × 3.95'
Features
hardwood floor, closet, window
Dimensions
3.32' × 5.55'
Features
hardwood floor, fireplace, large window
Have questions about this property?
Contact MeTotal Monthly Payment
$6,352 / month
Down Payment Percentage
20.00%
Mortgage Amount (Principal)
$1,200,000
Total Interest Payments
$739,873
Total Payment (Principal + Interest)
$1,939,872
Estimated Net Proceeds
$68,000
Realtor Fees
$25,000
Total Selling Costs
$32,000
Sale Price
$500,000
Mortgage Balance
$400,000

Toronto, ON M1B 5B2
Listed By: ROYAL LEPAGE REAL ESTATE SERVICES LTD.

Toronto, ON M1X 2C8
Listed By: RIGHT AT HOME REALTY

Toronto, ON M1B 6K5
Listed By: ROYAL LEPAGE VISION REALTY

Toronto, ON M1B 5B1
Listed By: LUXURY HOMES WORLD INC.

A highly successful and experienced real estate agent, Ken has been serving clients in the Greater Toronto Area for almost two decades. Born and raised in Toronto, Ken has a passion for helping people find their dream homes and investment properties has been the driving force behind his success. He has a deep understanding of the local real estate market, and his extensive knowledge and experience have earned him a reputation amongst his clients as a trusted and reliable partner when dealing with their real estate needs.









