





Sales Representative
A highly successful and experienced real estate agent, Ken has been serving clients in the Greater Toronto Area for almost two decades.
Price
$840,000
Bedrooms
4 Beds
Bathrooms
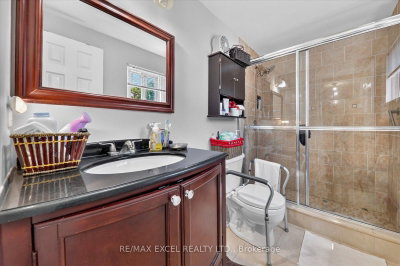
2 Baths
Size
1100-1500 sqft
Year Built
Not listed
Property Type
House
Property Taxes
$3498.94
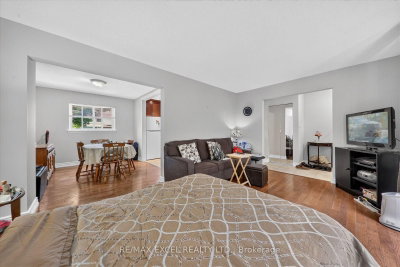
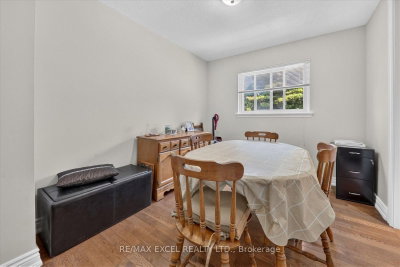
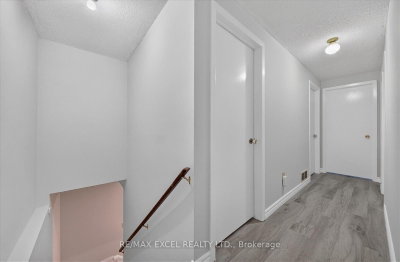
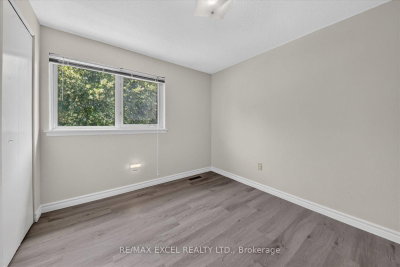
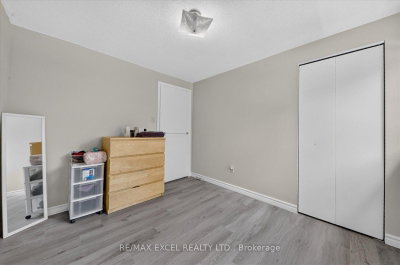
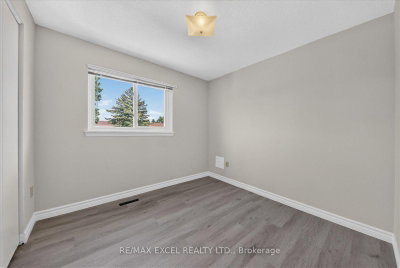
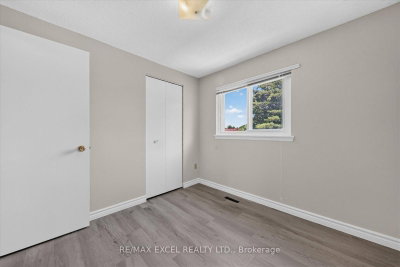
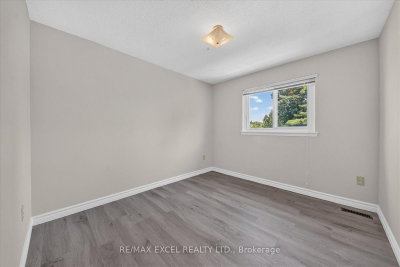
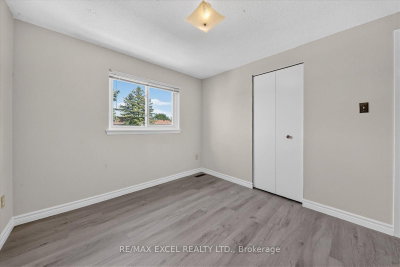
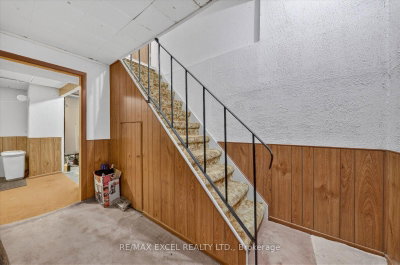
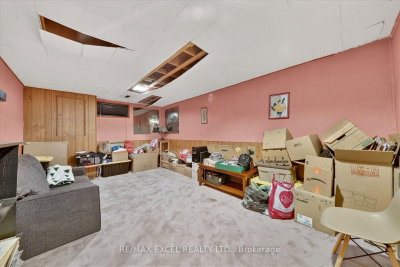
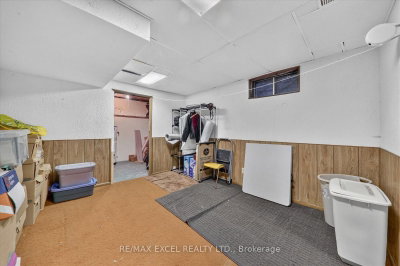
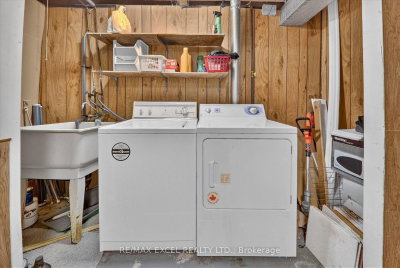
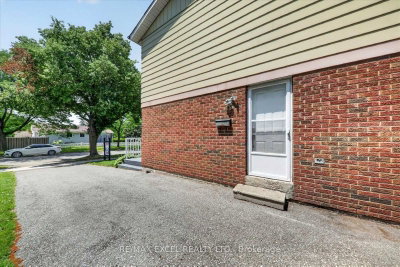
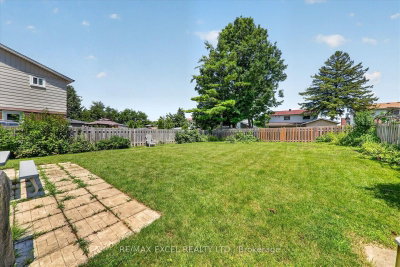
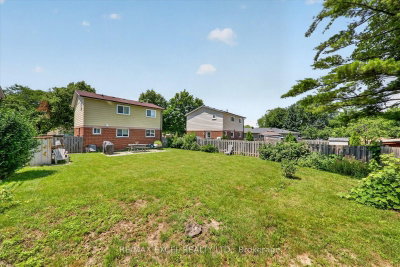
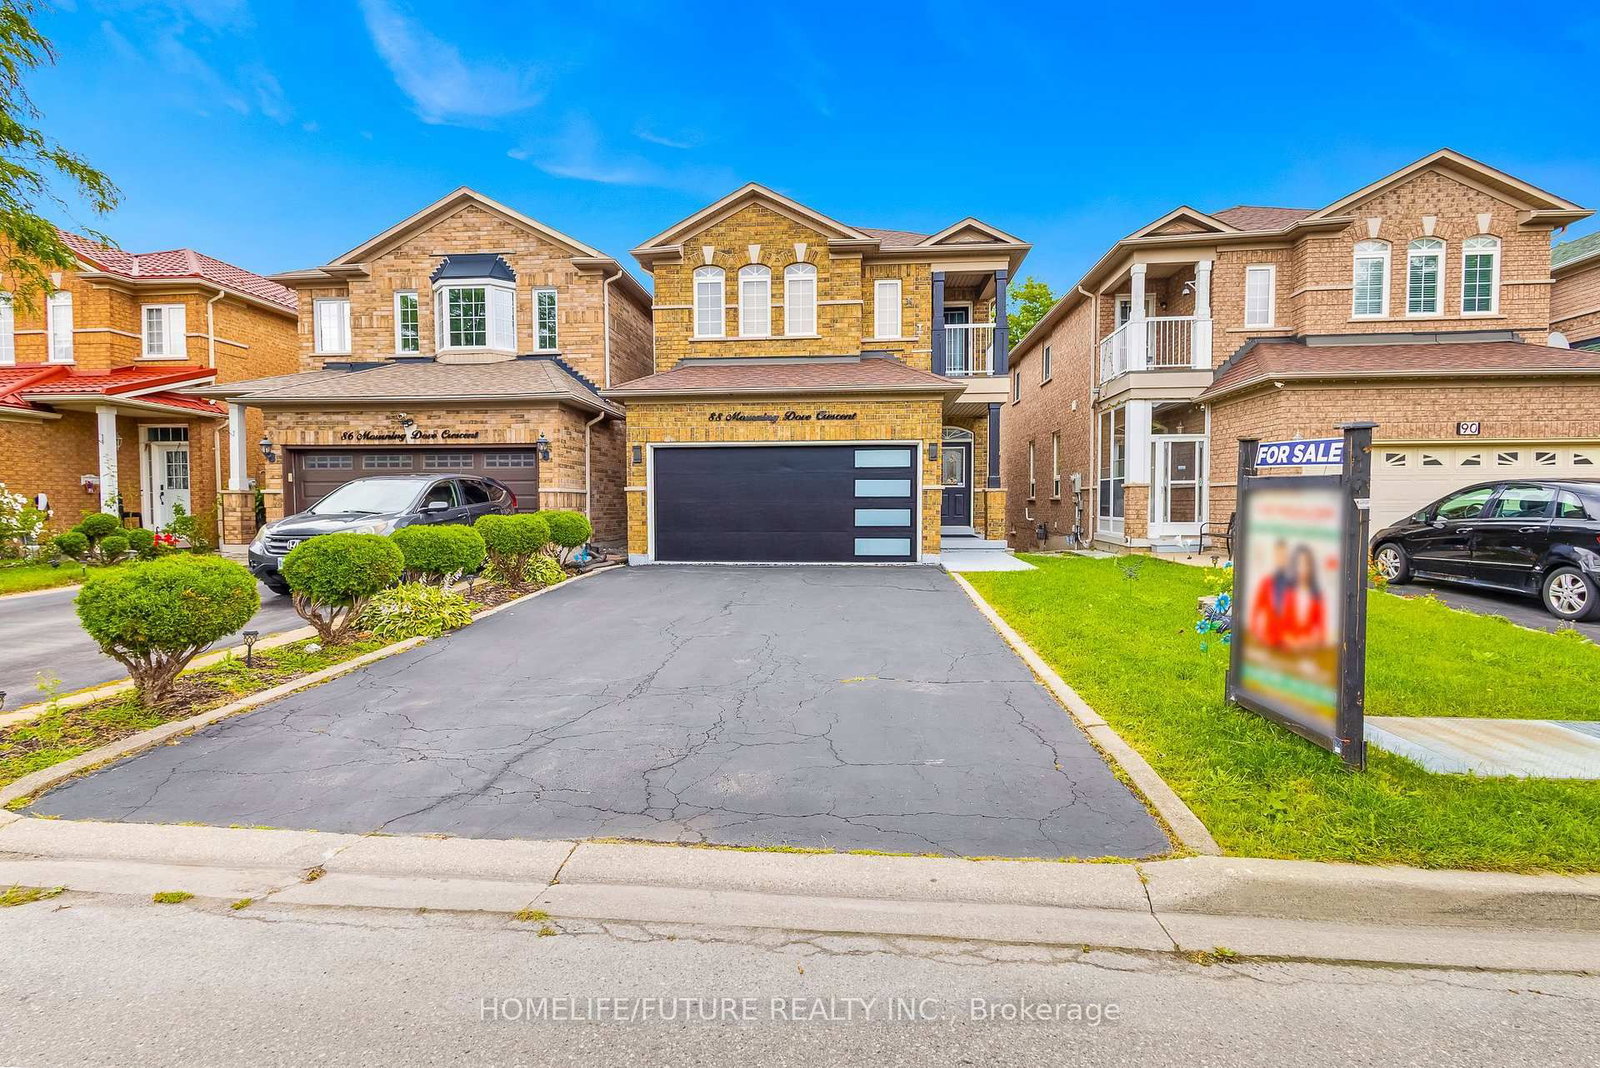
ATTENTION!!! For All Homeowners, Builders, and Investors. Excellent Location In the Pocket. FULLY DETACHED On A Large Lot Features 4+1 Bedrooms, ***A Bright, LARGER LOT 46 ft frontage. Great Family Home In A Very Convenient High-Demand Markham And Finch Area. Move-in ready, bring your personal touch and make it your own!. Freshly painted! BRAND NEW LAMINATED FLOORS upstairs. Steps to TTC, Schools, and Park. Very Close to Shopping Mall, Library, and hospital. This home is not to be missed. Enjoy the convenience of quick access to Hwy 401, U of T Scarborough campus, Centennial College, And More!!! Don't Miss Out!
Dimensions
5.01' × 3.45'
Features
hardwood floor, combined w/dining, bow window
Dimensions
3.26' × 3.46'
Features
tile floor, eat-in kitchen, centre island
Dimensions
3.46' × 2.71'
Features
hardwood floor, combined w/living, overlooks backyard
Dimensions
3.94' × 3.22'
Features
laminate, double closet, large window
Dimensions
2.67' × 2.74'
Features
laminate, closet, window
Dimensions
3.3' × 2.79'
Features
laminate, closet, window
Dimensions
2.85' × 3.8'
Features
laminate, closet, window
Dimensions
3.6' × 2.01'
Features
broadloom, window
Dimensions
6.8' × 3.31'
Features
broadloom, window
Dimensions
6.8' × 3.31'
Features
broadloom, window
Dimensions
5.01' × 3.45'
Features
hardwood floor, combined w/dining, bow window
Dimensions
3.46' × 2.71'
Features
hardwood floor, combined w/living, overlooks backyard
Dimensions
3.26' × 3.46'
Features
tile floor, eat-in kitchen, centre island
Dimensions
3.94' × 3.22'
Features
laminate, double closet, large window
Dimensions
2.67' × 2.74'
Features
laminate, closet, window
Dimensions
3.3' × 2.79'
Features
laminate, closet, window
Dimensions
3.6' × 2.01'
Features
broadloom, window
Dimensions
2.85' × 3.8'
Features
laminate, closet, window
Have questions about this property?
Contact MeTotal Monthly Payment
$3,810 / month
Down Payment Percentage
20.00%
Mortgage Amount (Principal)
$672,000
Total Interest Payments
$414,329
Total Payment (Principal + Interest)
$1,086,329
Estimated Net Proceeds
$68,000
Realtor Fees
$25,000
Total Selling Costs
$32,000
Sale Price
$500,000
Mortgage Balance
$400,000
Toronto, ON M1B 6A8
Listed By: HOMELIFE/FUTURE REALTY INC.
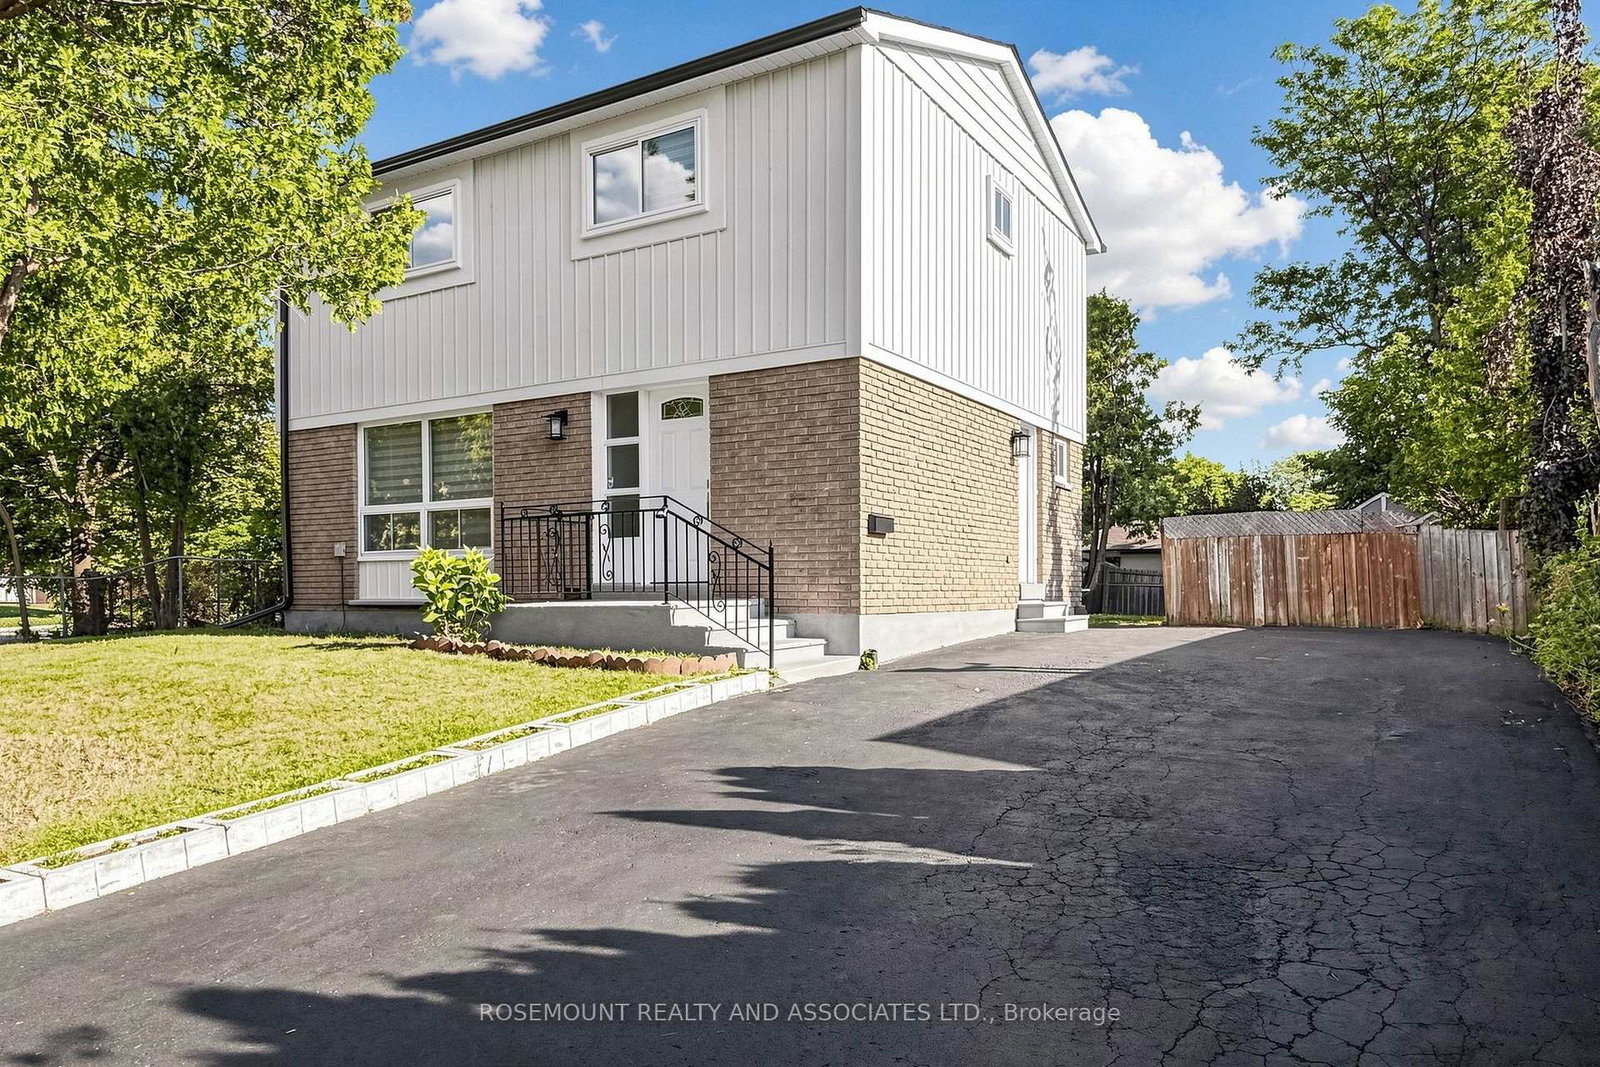
Toronto, ON M1B 1N3
Listed By: ROSEMOUNT REALTY AND ASSOCIATES LTD.
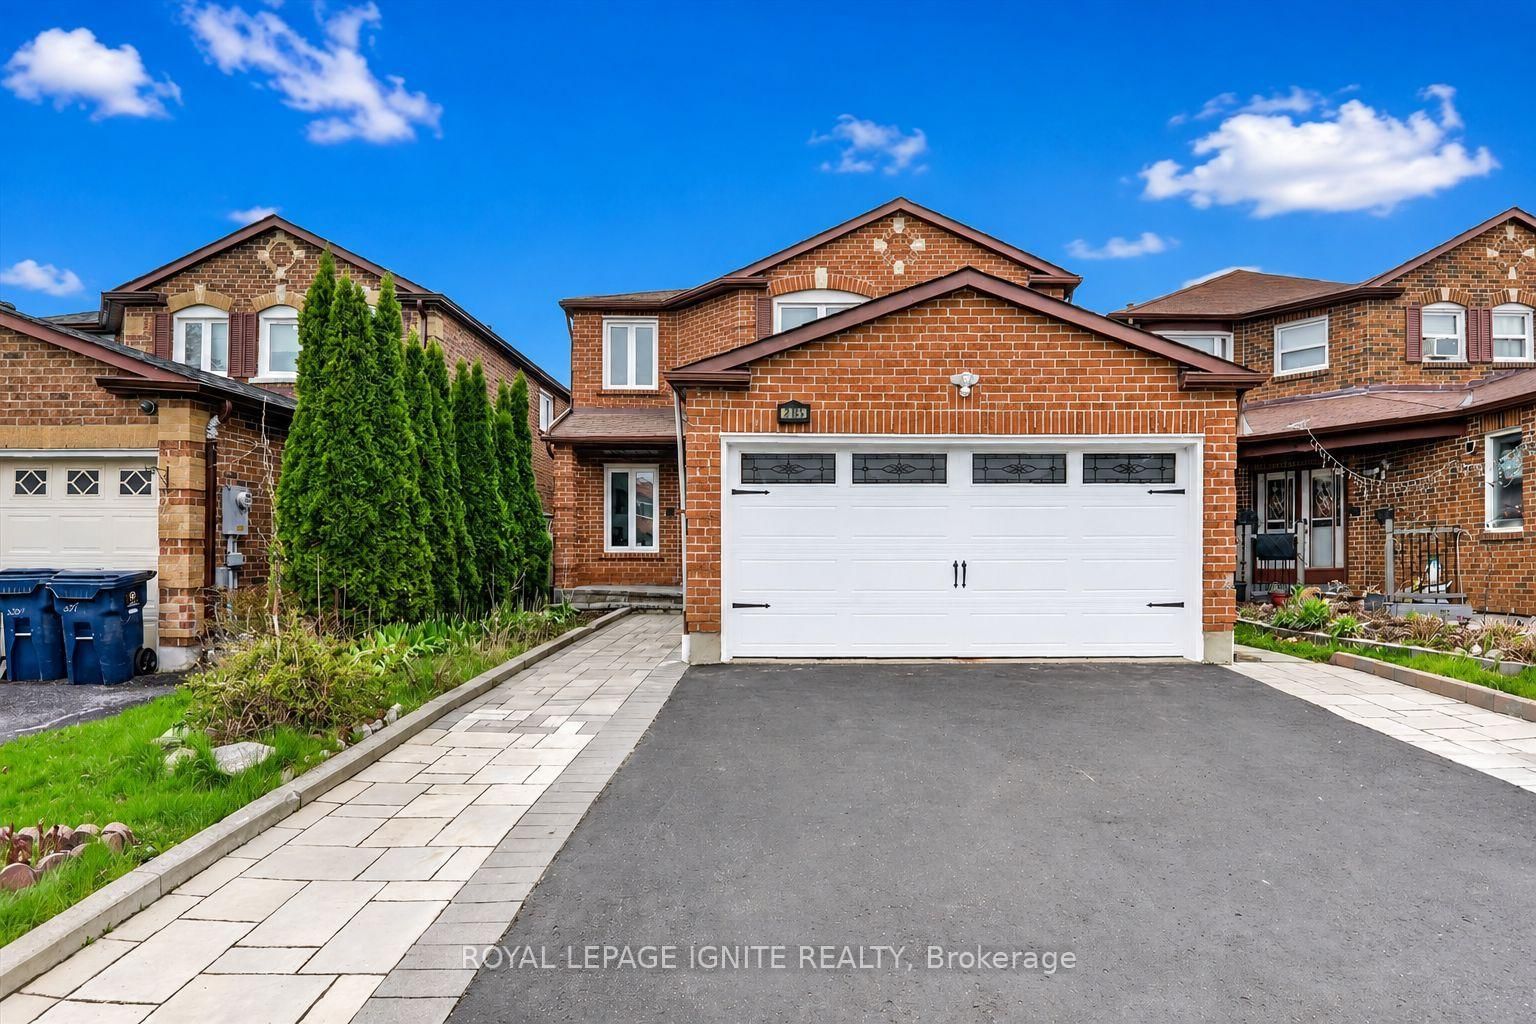
Toronto, ON M1B 4N9
Listed By: ROYAL LEPAGE IGNITE REALTY

Toronto, ON M1B 2R1
Listed By: HOMECOMFORT REALTY INC.

A highly successful and experienced real estate agent, Ken has been serving clients in the Greater Toronto Area for almost two decades. Born and raised in Toronto, Ken has a passion for helping people find their dream homes and investment properties has been the driving force behind his success. He has a deep understanding of the local real estate market, and his extensive knowledge and experience have earned him a reputation amongst his clients as a trusted and reliable partner when dealing with their real estate needs.









