








Sales Representative
A highly successful and experienced real estate agent, Ken has been serving clients in the Greater Toronto Area for almost two decades.
Price
$949,000
Bedrooms
3 Beds
Bathrooms
2 Baths
Size
1100-1500 sqft
Year Built
51-99
Property Type
House
Property Taxes
$4227.89
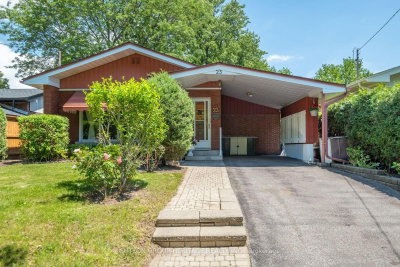
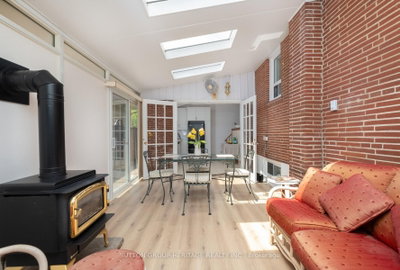
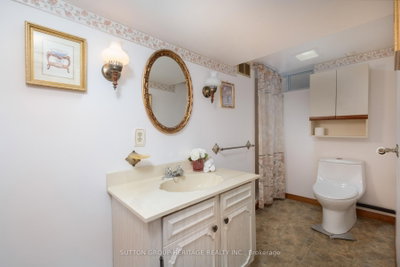
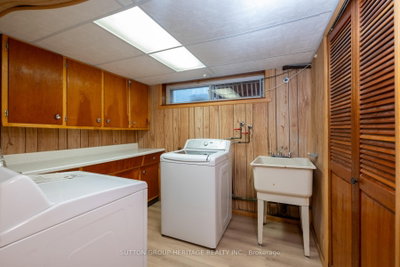
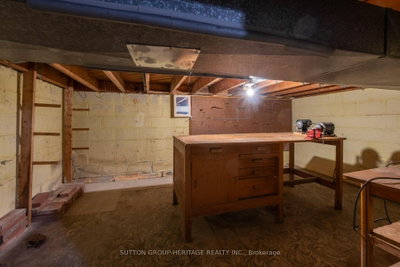
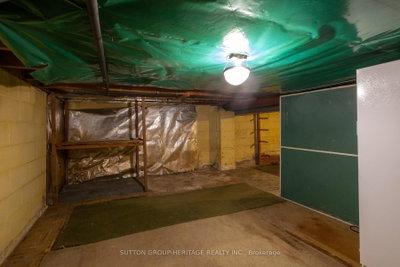
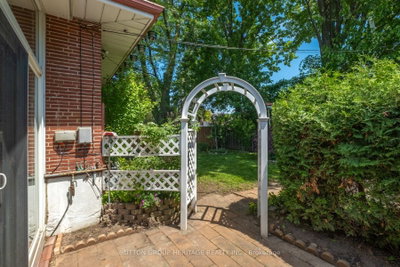
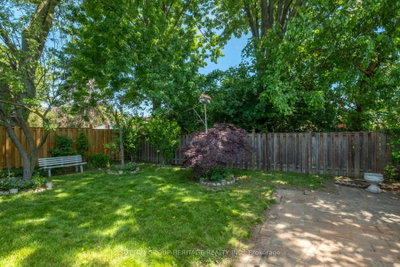
Welcome to 23 Gaiety Drive. This beautifully maintained 4-Level Backsplit offers the perfect blend of space, comfort and style in a sought after neighborhood. Thoughtfully designed for family living and entertaining, this inviting home features three (3) bedrooms , two (2) bathrooms and a versatile layout that adapts to your lifestyle. Step inside to discover warm hardwood flooring and a bright open-concept living and dining areas filled with natural light. Brand new kitchen (2026) is both stylish and practical, showcasing quartz countertops and backsplash, ample cabinetry and a convenient walk-out to an inviting solarium (new flooring 2026)) that is ideal for outdoor dining, summer barbecues and seamless indoor-outdoor living. The upper level features three freshly painted generously sized bedrooms, each offering excellent closet space and large windows along with a 4 piece bathroom designed for everyday comfort. The lower level provides additional living space, perfect for growing families. This area creates a cozy setting for gatherings with its' built-in bar. Just beyond the recreation room offers endless possibilities for an office or an additional bedroom. This solid, spacious home is a rare-opportunity in a quiet family friendly area where all the amenities are close by. The perfect balance of convenience and community.
Dimensions
3.03' × 2.81'
Features
hardwood floor, closet, window
Dimensions
3.91' × 3.41'
Features
hardwood floor, closet, above grade window
Dimensions
4.46' × 2.82'
Features
hardwood floor, closet, above grade window
Dimensions
2.95' × 2.82'
Features
hardwood floor, open concept
Dimensions
5.52' × 4.58'
Features
hardwood floor, open concept, large window
Dimensions
4.01' × 2.95'
Features
laminate, quartz counter, backsplash
Dimensions
4.01' × 2.95'
Features
laminate, combined w/kitchen, w/o to sunroom
Dimensions
0' × 0'
Features
Dimensions
5.26' × 3.18'
Features
laminate, w/o to garden, skylight
Dimensions
8.18' × 4.18'
Features
laminate, b/i bar, window
Dimensions
4.01' × 2.95'
Features
laminate, combined w/kitchen, w/o to sunroom
Dimensions
0' × 0'
Features
Dimensions
5.26' × 3.18'
Features
laminate, w/o to garden, skylight
Dimensions
8.18' × 4.18'
Features
laminate, b/i bar, window
Dimensions
5.52' × 4.58'
Features
hardwood floor, open concept, large window
Dimensions
2.95' × 2.82'
Features
hardwood floor, open concept
Dimensions
4.01' × 2.95'
Features
laminate, quartz counter, backsplash
Dimensions
3.91' × 3.41'
Features
hardwood floor, closet, above grade window
Dimensions
3.03' × 2.81'
Features
hardwood floor, closet, window
Dimensions
4.46' × 2.82'
Features
hardwood floor, closet, above grade window
Have questions about this property?
Contact MeTotal Monthly Payment
$4,262 / month
Down Payment Percentage
20.00%
Mortgage Amount (Principal)
$759,200
Total Interest Payments
$468,094
Total Payment (Principal + Interest)
$1,227,294
Estimated Net Proceeds
$68,000
Realtor Fees
$25,000
Total Selling Costs
$32,000
Sale Price
$500,000
Mortgage Balance
$400,000
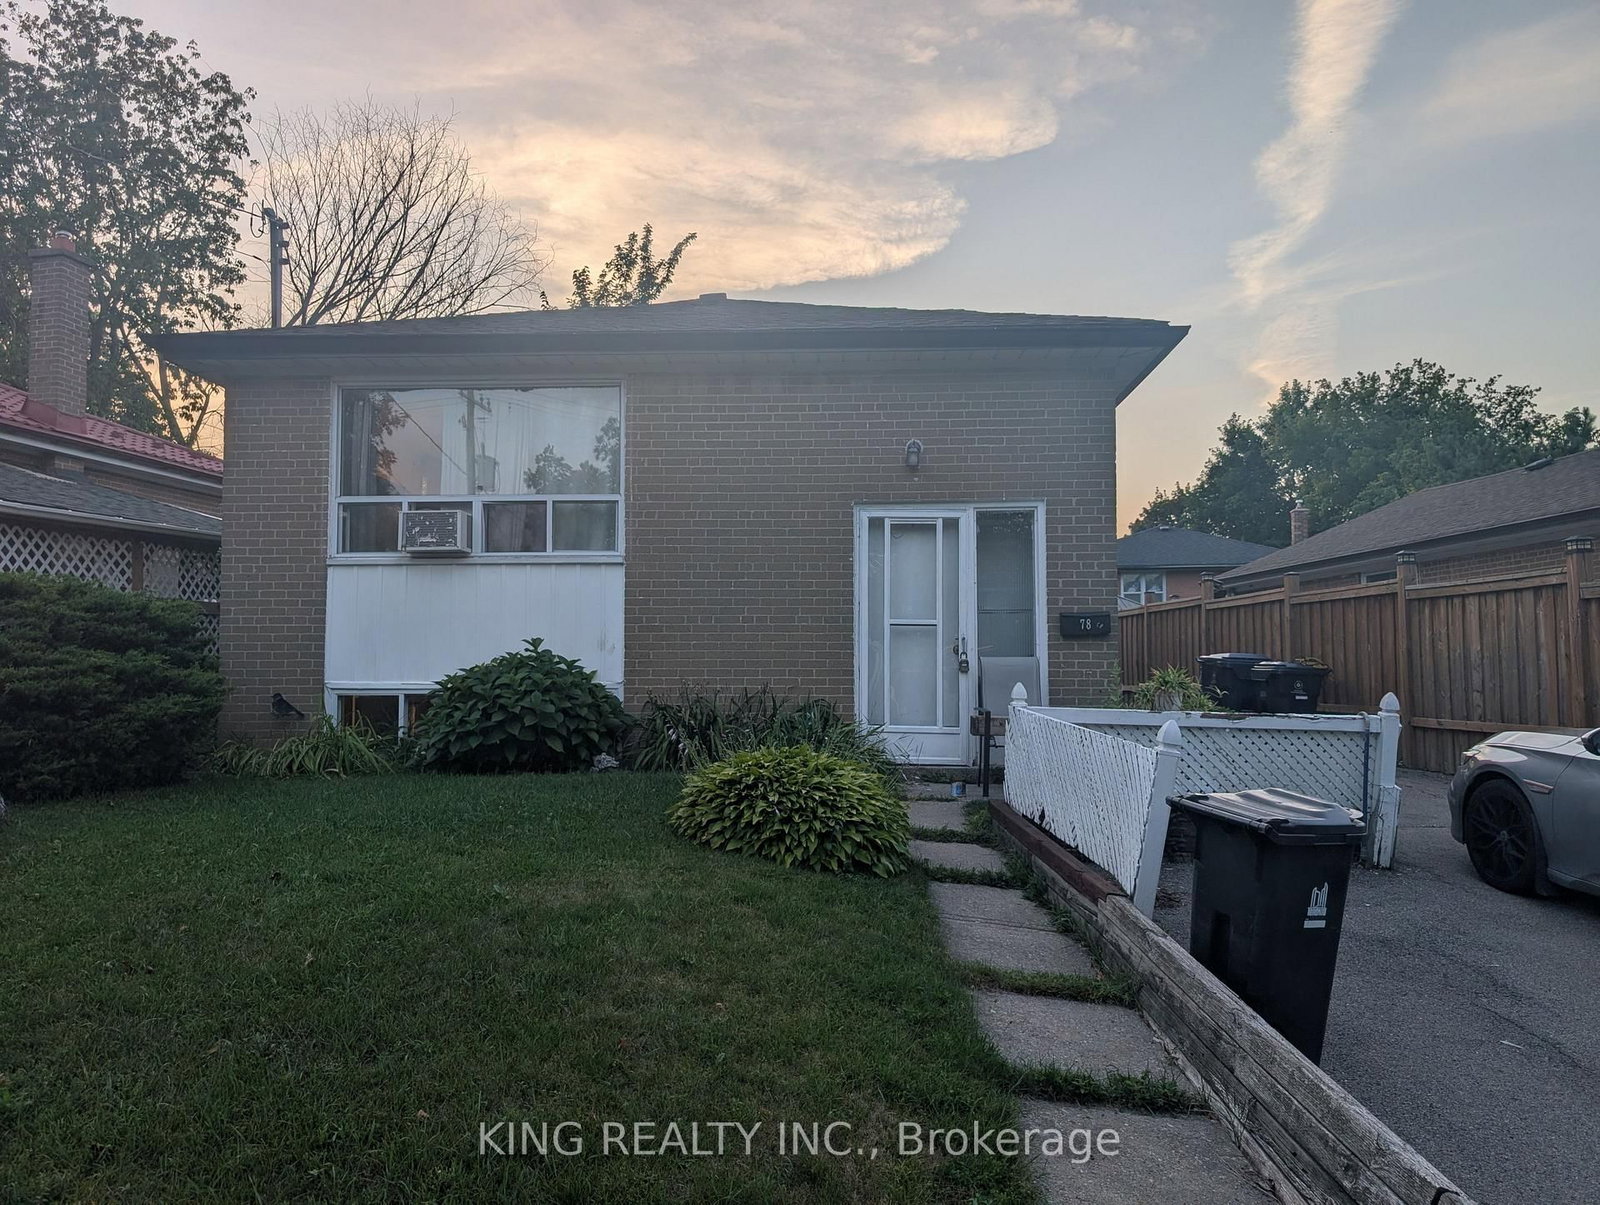
Toronto, ON M1H 1V7
Listed By: KING REALTY INC.

Toronto, ON M1H 2R6
Listed By: UNION CAPITAL REALTY
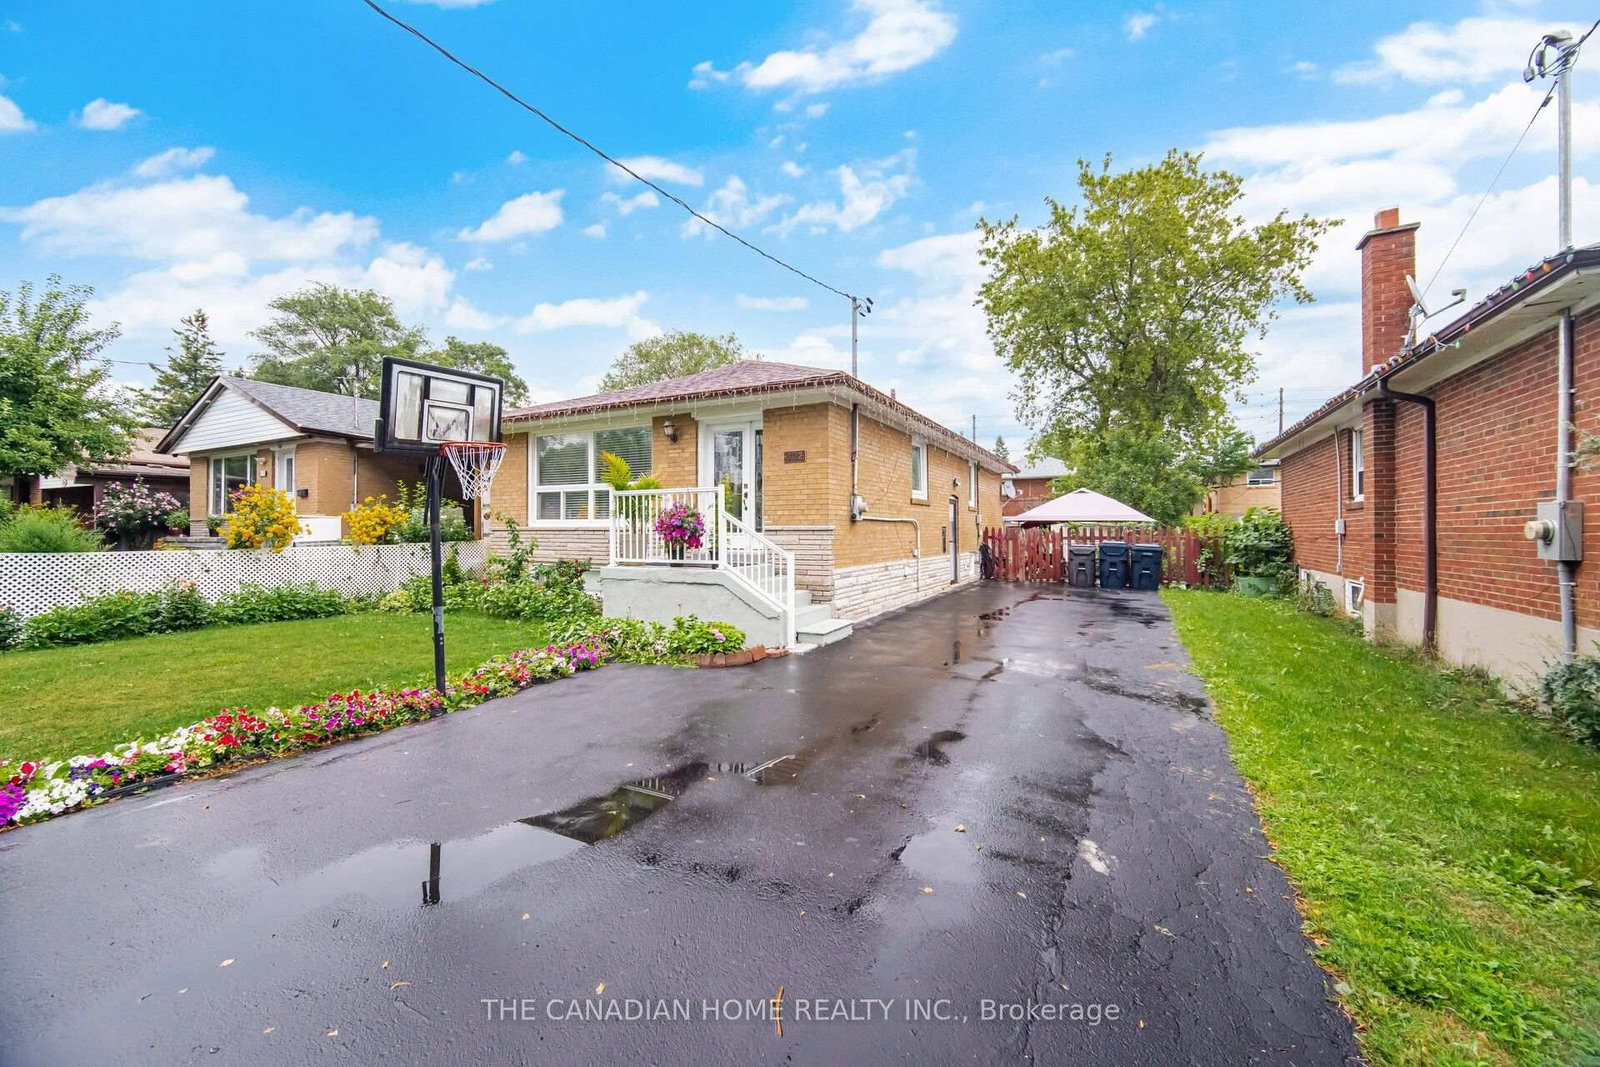
Toronto, ON M1G 2S9
Listed By: THE CANADIAN HOME REALTY INC.

Toronto, ON M1H 2E4
Listed By: RE/MAX REALTRON REALTY INC.

A highly successful and experienced real estate agent, Ken has been serving clients in the Greater Toronto Area for almost two decades. Born and raised in Toronto, Ken has a passion for helping people find their dream homes and investment properties has been the driving force behind his success. He has a deep understanding of the local real estate market, and his extensive knowledge and experience have earned him a reputation amongst his clients as a trusted and reliable partner when dealing with their real estate needs.









