









Sales Representative
A highly successful and experienced real estate agent, Ken has been serving clients in the Greater Toronto Area for almost two decades.
Price
$1,149,000
Bedrooms
3 Beds
Bathrooms
1 Baths
Size
1100-1500 sqft
Year Built
Not listed
Property Type
House
Property Taxes
$5678.1
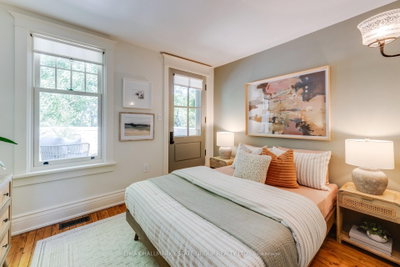
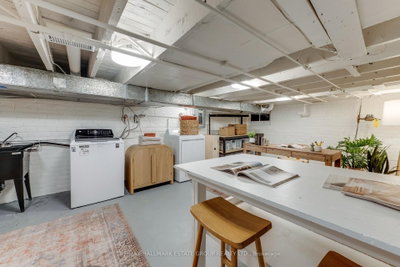
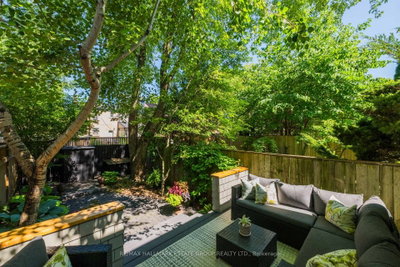
Prepare yourself for a home where timeless charm and inviting warmth come together to create a feeling rarely found in Leslieville. This meticulously restored residence sits on one of the neighbourhood's most beloved streets, with every upgrade chosen to preserve its original character. The historical putty-coloured Hardie Board exterior, Marvin windows, period-correct curved balusters, site finished quarter-sawn oak floors and classic red front door create an unforgettable welcome. A proper vestibule with beadboard walls and practical coat hooks sets the tone for the comfort inside. The open-concept living and dining rooms feature a beautiful wooden mantel with an ethanol fireplace and effortless flow-ideal for everyday living and entertaining. The spacious farmhouse eat-in kitchen offers shaker cabinetry, period lighting, and generous workspace. At the rear, the lovely main-floor family room-complete with another gorgeous wood mantel and gas fireplace-overlooks the enchanting English garden. A charming back deck with farmhouse lighting and a cobblestone path leads to parking for two small cars. Upstairs, the king-size primary bedroom features a bay window, sconce lighting, and three closets. Two additional spacious bedrooms showcase original pine floors; one includes a walkout to a large, private deck nestled in the treetops. The main bathroom is a glorious ode to times past, with a clawfoot tub, 1920s pedestal sink, Waterworks hardware, black-and-white basket-weave tile, sconce lighting, and beadboard walls-an atmospheric, romantic space to start or end the day. The basement is unspoiled and clean, offering excellent storage, laundry, and a flexible work-from-home area. Steps to great restaurants and bars, parks (Hideaway Park), schools, shopping, proximity to the lake and downtown, 24-hour transit and a future Ontario Line transit station. A one-of-a-kind, feel-good offering in a fabulous community of close-knit neighbours, truly a home not to be missed.
Dimensions
0' × 0'
Features
Dimensions
0' × 0'
Features
Dimensions
0' × 0'
Features
Dimensions
0' × 0'
Features
Dimensions
0' × 0'
Features
Dimensions
0' × 0'
Features
Dimensions
0' × 0'
Features
Dimensions
0' × 0'
Features
Dimensions
0' × 0'
Features
Dimensions
0' × 0'
Features
Dimensions
0' × 0'
Features
Dimensions
0' × 0'
Features
Have questions about this property?
Contact MeTotal Monthly Payment
$5,101 / month
Down Payment Percentage
20.00%
Mortgage Amount (Principal)
$919,200
Total Interest Payments
$566,743
Total Payment (Principal + Interest)
$1,485,943
Estimated Net Proceeds
$68,000
Realtor Fees
$25,000
Total Selling Costs
$32,000
Sale Price
$500,000
Mortgage Balance
$400,000
Toronto, ON M4M 2Z7
Listed By: RE/MAX REAL ESTATE CENTRE INC.
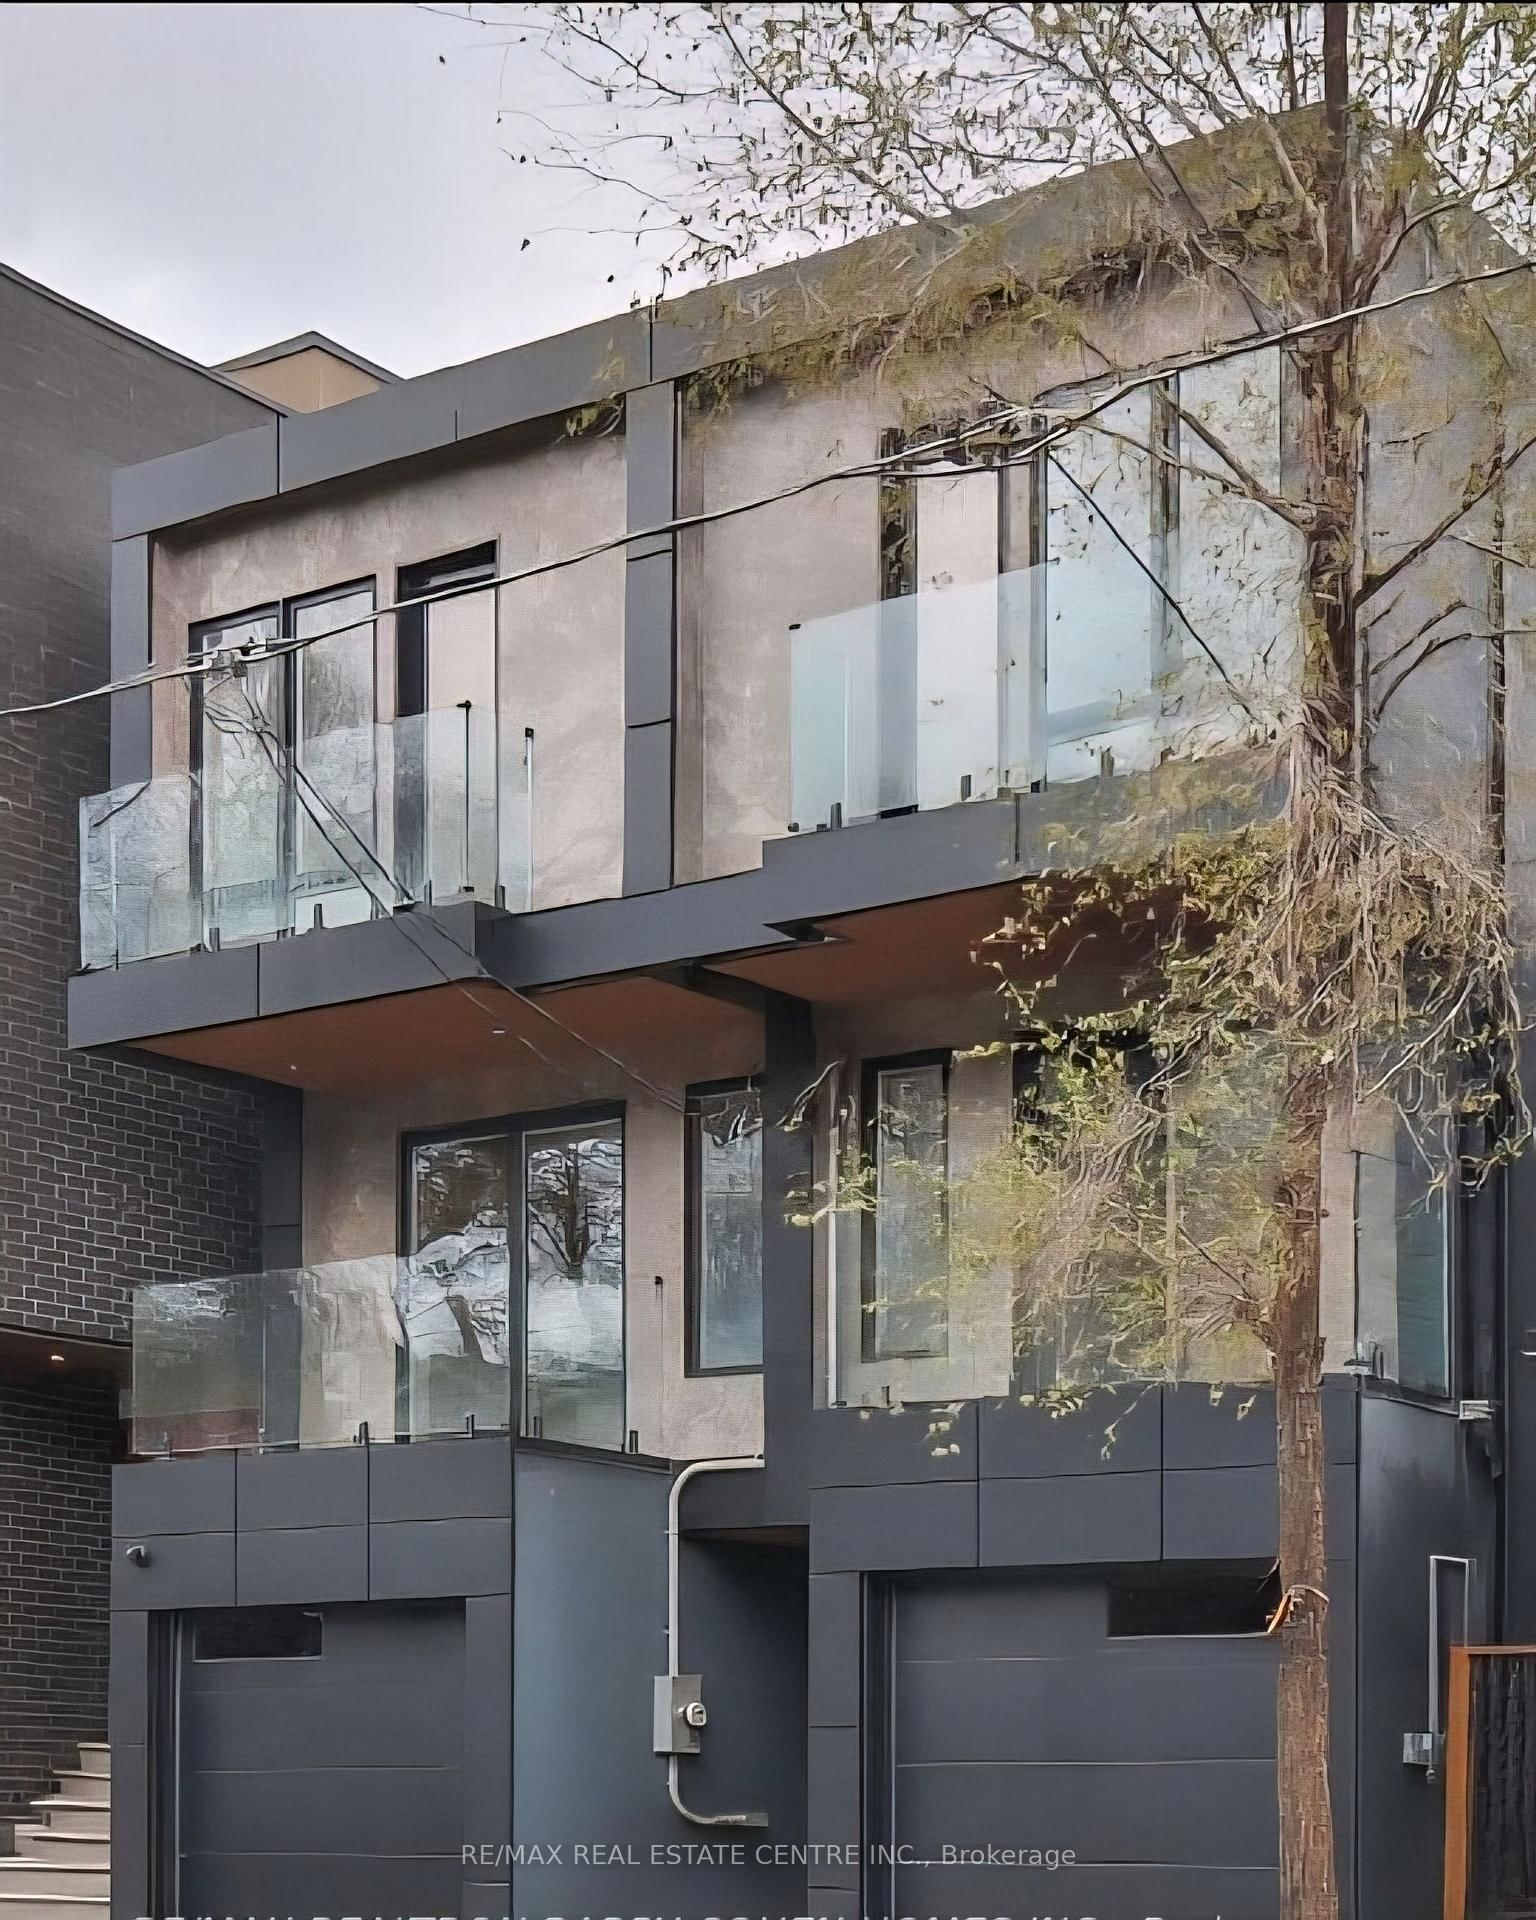
Toronto, ON M4M 2Z7
Listed By: RE/MAX REAL ESTATE CENTRE INC.

Toronto, ON M4M 1S5
Listed By: RE/MAX ULTIMATE REALTY INC.

Toronto, ON M4M 2Y7
Listed By: PARKER COULTER REALTY BROKERAGE INC.

A highly successful and experienced real estate agent, Ken has been serving clients in the Greater Toronto Area for almost two decades. Born and raised in Toronto, Ken has a passion for helping people find their dream homes and investment properties has been the driving force behind his success. He has a deep understanding of the local real estate market, and his extensive knowledge and experience have earned him a reputation amongst his clients as a trusted and reliable partner when dealing with their real estate needs.









