



Sales Representative
A highly successful and experienced real estate agent, Ken has been serving clients in the Greater Toronto Area for almost two decades.
Price
$1,084,800
Bedrooms
4 Beds
Bathrooms
3 Baths
Size
2000-2500 sqft
Year Built
Not listed
Property Type
House
Property Taxes
$5188
Offered for the first time since 1977, this lovingly maintained detached four level backsplit is ready to welcome its next family. Nestled on a quiet, tree lined street in the heart of Centennial, this spacious home sits on an impressive 45 x 150 foot lot and offers the space, flexibility, and location today's families are looking for. Boasting approximately 2,100 square feet above grade, plus a 736 square foot finished basement and crawl space for additional storage, this home features 4 generous bedrooms, 3 full four piece bathrooms, multiple living areas, and room for everyone to live, work, and gather with ease. Large windows fill the home with natural light, while the versatile layout is perfect for growing families, multigenerational living, or those seeking extra space to entertain. Step outside to a private, oversized backyard with endless possibilities for relaxing, gardening, play, or hosting family and friends. The backyard also offer Garden Suite potential of up to approximately 1,291 Square Feet. Located in one of Scarborough's most sought after neighbourhoods, you're just minutes to Rouge Hill GO Station, Highway 401, Rouge National Urban Park, waterfront trails, parks, beaches, excellent schools, shopping, and everyday amenities. Enjoy the perfect balance of nature, convenience, and community in a neighbourhood where families have been putting down roots for generations. A rare opportunity to own a cherished family home in an exceptional location. Welcome to 33 Pepper Tree Drive.
Dimensions
8.63' × 5.59'
Features
Finished
Dimensions
5.51' × 3.75'
Features
Dimensions
3.51' × 2.99'
Features
Dimensions
4.94' × 2.62'
Features
Eat-in Kitchen
Dimensions
3.49' × 2.96'
Features
Dimensions
2.38' × 2.1'
Features
4 Pc Bath
Dimensions
4.36' × 3.7'
Features
4 Pc Ensuite
Dimensions
4.02' × 3.13'
Features
Dimensions
2.18' × 1.53'
Features
4 Pc Bath
Dimensions
2.78' × 2.57'
Features
Side Door
Dimensions
7.28' × 4.06'
Features
walk-out, fireplace, parquet
Dimensions
4.52' × 3.6'
Features
Dimensions
8.63' × 5.59'
Features
Finished
Dimensions
2.78' × 2.57'
Features
Side Door
Dimensions
5.51' × 3.75'
Features
Dimensions
3.51' × 2.99'
Features
Dimensions
4.94' × 2.62'
Features
Eat-in Kitchen
Dimensions
4.36' × 3.7'
Features
4 Pc Ensuite
Dimensions
3.49' × 2.96'
Features
Dimensions
4.02' × 3.13'
Features
Dimensions
4.52' × 3.6'
Features
Dimensions
7.28' × 4.06'
Features
walk-out, fireplace, parquet
Dimensions
2.18' × 1.53'
Features
4 Pc Bath
Dimensions
2.38' × 2.1'
Features
4 Pc Bath
Have questions about this property?
Contact MeTotal Monthly Payment
$4,830 / month
Down Payment Percentage
20.00%
Mortgage Amount (Principal)
$867,840
Total Interest Payments
$535,077
Total Payment (Principal + Interest)
$1,402,917
Estimated Net Proceeds
$68,000
Realtor Fees
$25,000
Total Selling Costs
$32,000
Sale Price
$500,000
Mortgage Balance
$400,000
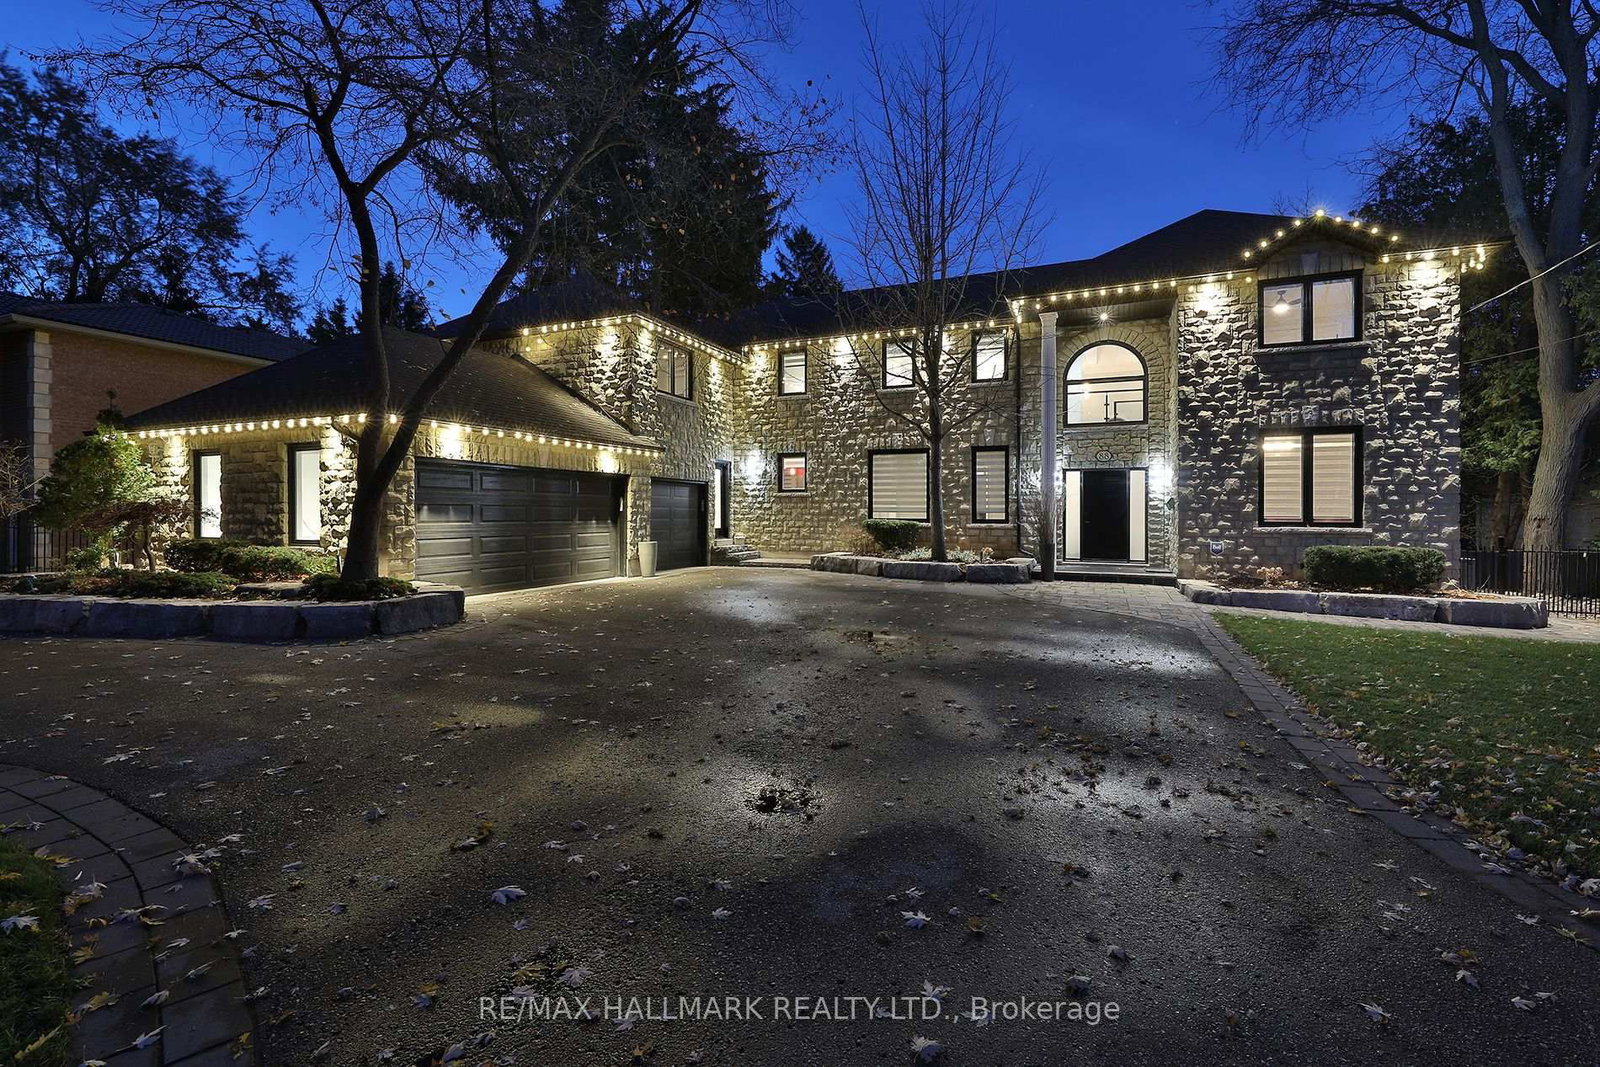
Toronto, ON M1C 1R1
Listed By: RE/MAX HALLMARK REALTY LTD.

Toronto, ON M1C 4Z8
Listed By: FORESTWOOD REAL ESTATE INC.

Toronto, ON M1C 0C5
Listed By: The Nook Realty Inc.
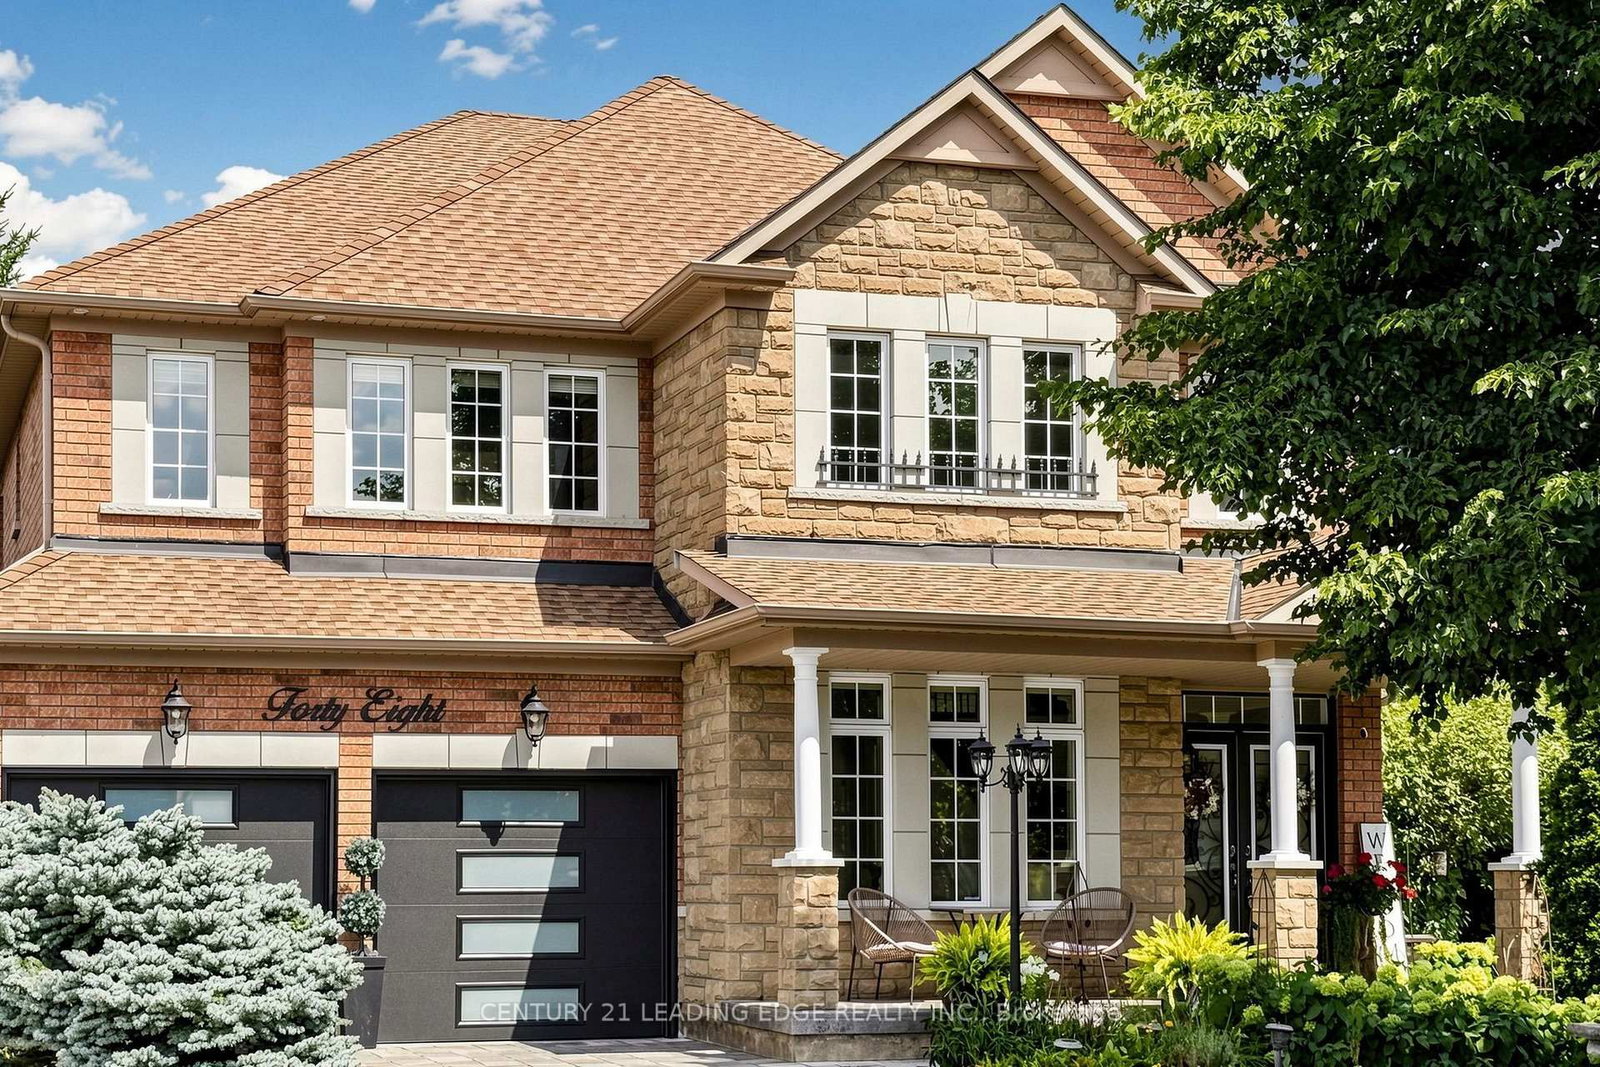
Toronto, ON M1C 1L1
Listed By: CENTURY 21 LEADING EDGE REALTY INC.

A highly successful and experienced real estate agent, Ken has been serving clients in the Greater Toronto Area for almost two decades. Born and raised in Toronto, Ken has a passion for helping people find their dream homes and investment properties has been the driving force behind his success. He has a deep understanding of the local real estate market, and his extensive knowledge and experience have earned him a reputation amongst his clients as a trusted and reliable partner when dealing with their real estate needs.









