



Sales Representative
A highly successful and experienced real estate agent, Ken has been serving clients in the Greater Toronto Area for almost two decades.
Price
$850,000
Bedrooms
3 Beds
Bathrooms
2 Baths
Size
1100-1500 sqft
Year Built
Not listed
Property Type
House
Property Taxes
$3537
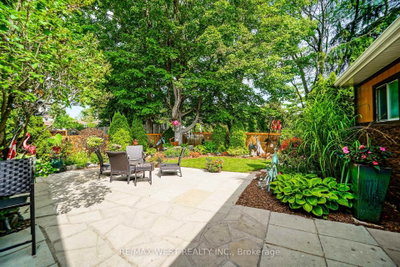
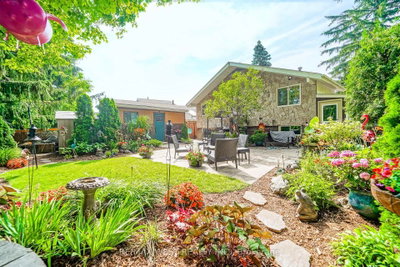
Welcome to 143 Botany Hill Road, a beautifully updated fieldstone family home that perfectly blends timeless character with modern comfort. Nestled on a premium lot backing directly onto Botany Hill Park with private gate access. Step inside to discover a thoughtfully updated main level featuring a stunning kitchen complete with stainless steel appliances, a gas range, breakfast bar, and a convenient pass-through overlooking the dining area beneath soaring cathedral ceilings. Just off the kitchen, a bright and versatile sunroom provides additional custom cabinetry and countertops, a coffee bar, or extra prep space, while offering seamless access to your private backyard retreat. The spacious living and dining areas are warm and inviting, showcasing rich hardwood flooring, impressive ceiling heights, and oversized windows that flood the home with natural light. Upstairs, you'll find three generously sized bedrooms along with a beautifully renovated three-piece bathroom. The lower level offers exceptional flexibility with a spacious recreation room located beside an updated three-piece bathroom ideal as a family room, home office, guest suite, or potential for an in-law suite. A massive crawl space provides abundant storage, ensuring there's room for everything. Outside, escape to your own backyard oasis featuring mature perennial gardens, lush landscaping, a stunning Napoleon Natural Gas BBQ and a fully insulated 100 sq. ft. shed complete with hydro-perfect for a workshop, hobby space, or additional storage. Nature lovers will appreciate direct backyard access to the East Highland Creek Ravine with multi-use trails, with nearby tennis courts, parks, and schools all just steps away. Conveniently located minutes from shopping, transit, and Highway 401 and the Meadoway Trail Corridor this exceptional home offers the perfect combination of tranquility, recreation, and urban convenience.
Dimensions
0' × 0'
Features
Dimensions
0' × 0'
Features
Dimensions
0' × 0'
Features
Dimensions
0' × 0'
Features
Dimensions
0' × 0'
Features
Dimensions
0' × 0'
Features
Dimensions
0' × 0'
Features
Dimensions
0' × 0'
Features
Dimensions
0' × 0'
Features
Dimensions
0' × 0'
Features
Dimensions
0' × 0'
Features
Dimensions
0' × 0'
Features
Have questions about this property?
Contact MeTotal Monthly Payment
$3,849 / month
Down Payment Percentage
20.00%
Mortgage Amount (Principal)
$680,000
Total Interest Payments
$419,262
Total Payment (Principal + Interest)
$1,099,262
Estimated Net Proceeds
$68,000
Realtor Fees
$25,000
Total Selling Costs
$32,000
Sale Price
$500,000
Mortgage Balance
$400,000

Toronto, ON M1G 3J9
Listed By: RE/MAX REALTRON REALTY INC.

Toronto, ON M1G 3H2
Listed By: RE/MAX HALLMARK REALTY LTD.

Toronto, ON M1E 4G6
Listed By: RE/MAX EXPERTS

Toronto, ON M1E 4J2
Listed By: REAL ONE REALTY INC.

A highly successful and experienced real estate agent, Ken has been serving clients in the Greater Toronto Area for almost two decades. Born and raised in Toronto, Ken has a passion for helping people find their dream homes and investment properties has been the driving force behind his success. He has a deep understanding of the local real estate market, and his extensive knowledge and experience have earned him a reputation amongst his clients as a trusted and reliable partner when dealing with their real estate needs.









