













Sales Representative
A highly successful and experienced real estate agent, Ken has been serving clients in the Greater Toronto Area for almost two decades.
Price
$999,999
Bedrooms
2 Beds
Bathrooms
2 Baths
Size
700-1100 sqft
Year Built
100+
Property Type
House
Property Taxes
$4542.48
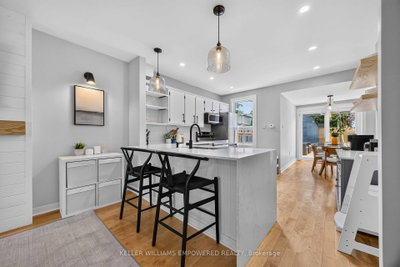
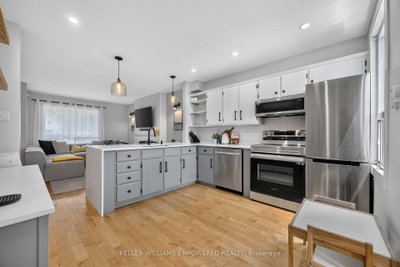
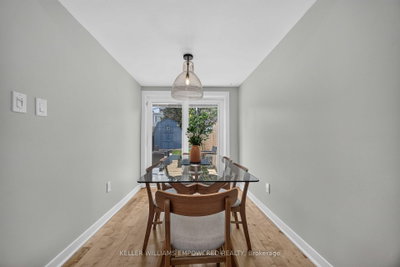
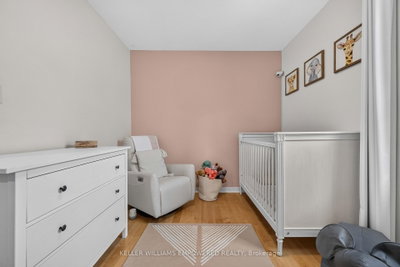
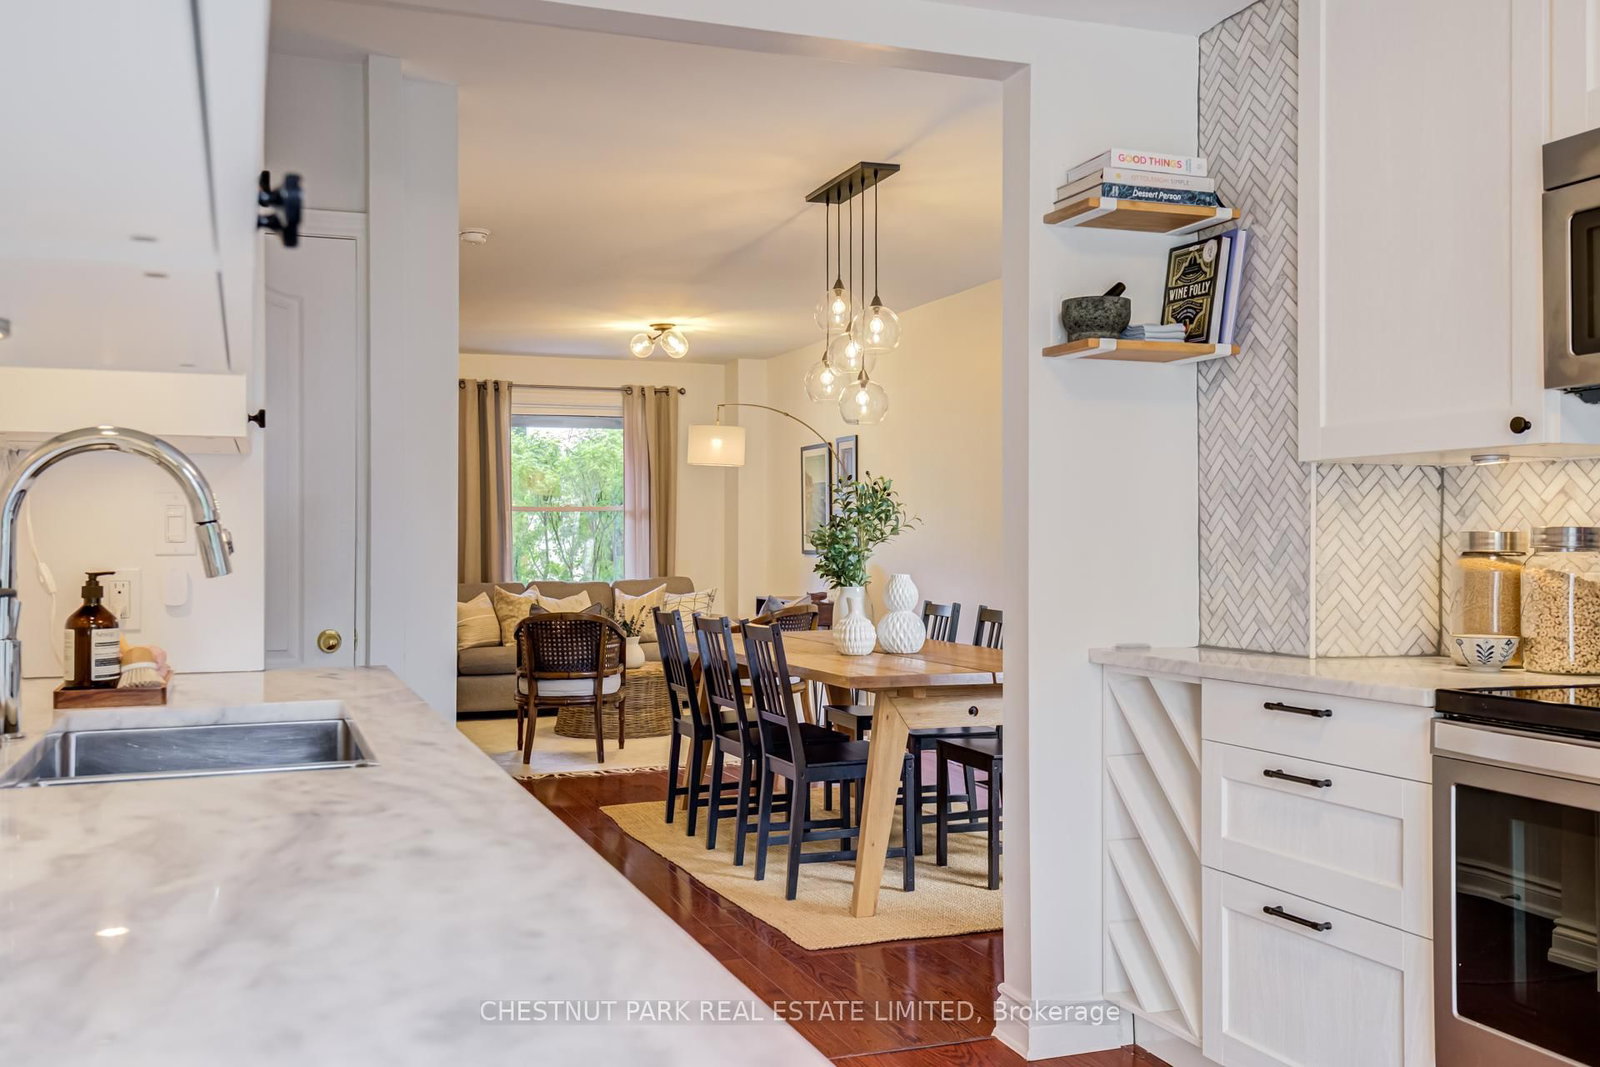
Welcome to 137 Holborne Ave! This beautifully renovated home sits on a quiet street in prime Danforth Village and has been extensively updated inside and out, completely turn-key with nothing left to do but move in.The main floor was reimagined with a wall removed to create an open-concept kitchen featuring quartz countertops, an under mount sink, pot lights, upgraded hardware, and a custom-built fireplace. Hardwood floors run throughout the main and second levels, with designer lighting added above the bar counter, dining area, entryway, bedrooms, and upstairs bathroom, plus floating shelves for stylish storage. The dining room walks out to a brand-new deck (2025) overlooking a fully fenced, private, south-facing garden with updated in 2025 new fencing.Upstairs offers a generously sized primary bedroom, a second bedroom, and a fully renovated 4-piece bath. The finished lower level includes a recreation room with pot lights, a laundry/storage area, and a beautifully renovated spa-like 3-piece bath.Major systems have all been replaced with no expense spared: new furnace and air conditioner (2025, owned), new hot water heater (2026, owned), new flat roof and chimney (2025), new eaves troughs (2025), new dryer (2025), and an upgraded closet system in the upstairs closet. Outside, enjoy new sod and a new stone walkway (2026), plus legal front pad parking.Just a short walk to shops, parks, transit, and everything the Danforth has to offer, this home combines timeless character with modern, worry-free upgrades. See attached Schedule for full list of updates and associated costs.
Dimensions
0' × 0'
Features
Dimensions
0' × 0'
Features
Dimensions
0' × 0'
Features
Dimensions
0' × 0'
Features
Dimensions
0' × 0'
Features
Dimensions
0' × 0'
Features
Dimensions
0' × 0'
Features
Dimensions
0' × 0'
Features
Dimensions
0' × 0'
Features
Dimensions
0' × 0'
Features
Dimensions
0' × 0'
Features
Dimensions
0' × 0'
Features
Have questions about this property?
Contact MeTotal Monthly Payment
$4,471 / month
Down Payment Percentage
20.00%
Mortgage Amount (Principal)
$800,000
Total Interest Payments
$493,249
Total Payment (Principal + Interest)
$1,293,248
Estimated Net Proceeds
$68,000
Realtor Fees
$25,000
Total Selling Costs
$32,000
Sale Price
$500,000
Mortgage Balance
$400,000

Toronto, ON M4J 3P9
Listed By: Gordons Real Estate Brokerage
Toronto, ON M4C 2H7
Listed By: CHESTNUT PARK REAL ESTATE LIMITED

A highly successful and experienced real estate agent, Ken has been serving clients in the Greater Toronto Area for almost two decades. Born and raised in Toronto, Ken has a passion for helping people find their dream homes and investment properties has been the driving force behind his success. He has a deep understanding of the local real estate market, and his extensive knowledge and experience have earned him a reputation amongst his clients as a trusted and reliable partner when dealing with their real estate needs.









