








Sales Representative
A highly successful and experienced real estate agent, Ken has been serving clients in the Greater Toronto Area for almost two decades.
Price
$1,250,000
Bedrooms
4 Beds
Bathrooms
4 Baths
Size
2000-2500 sqft
Year Built
Not listed
Property Type
House
Property Taxes
$6108
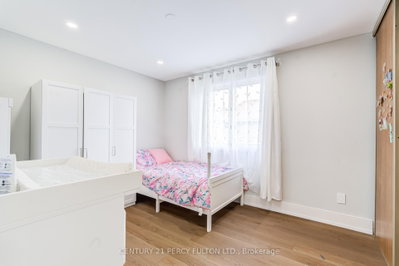
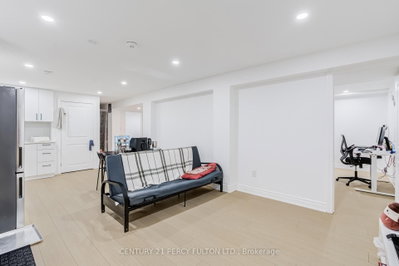
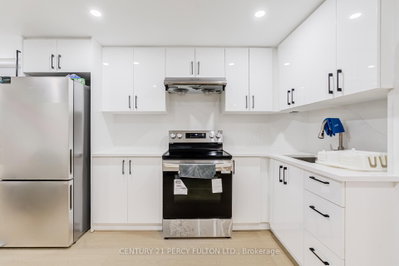
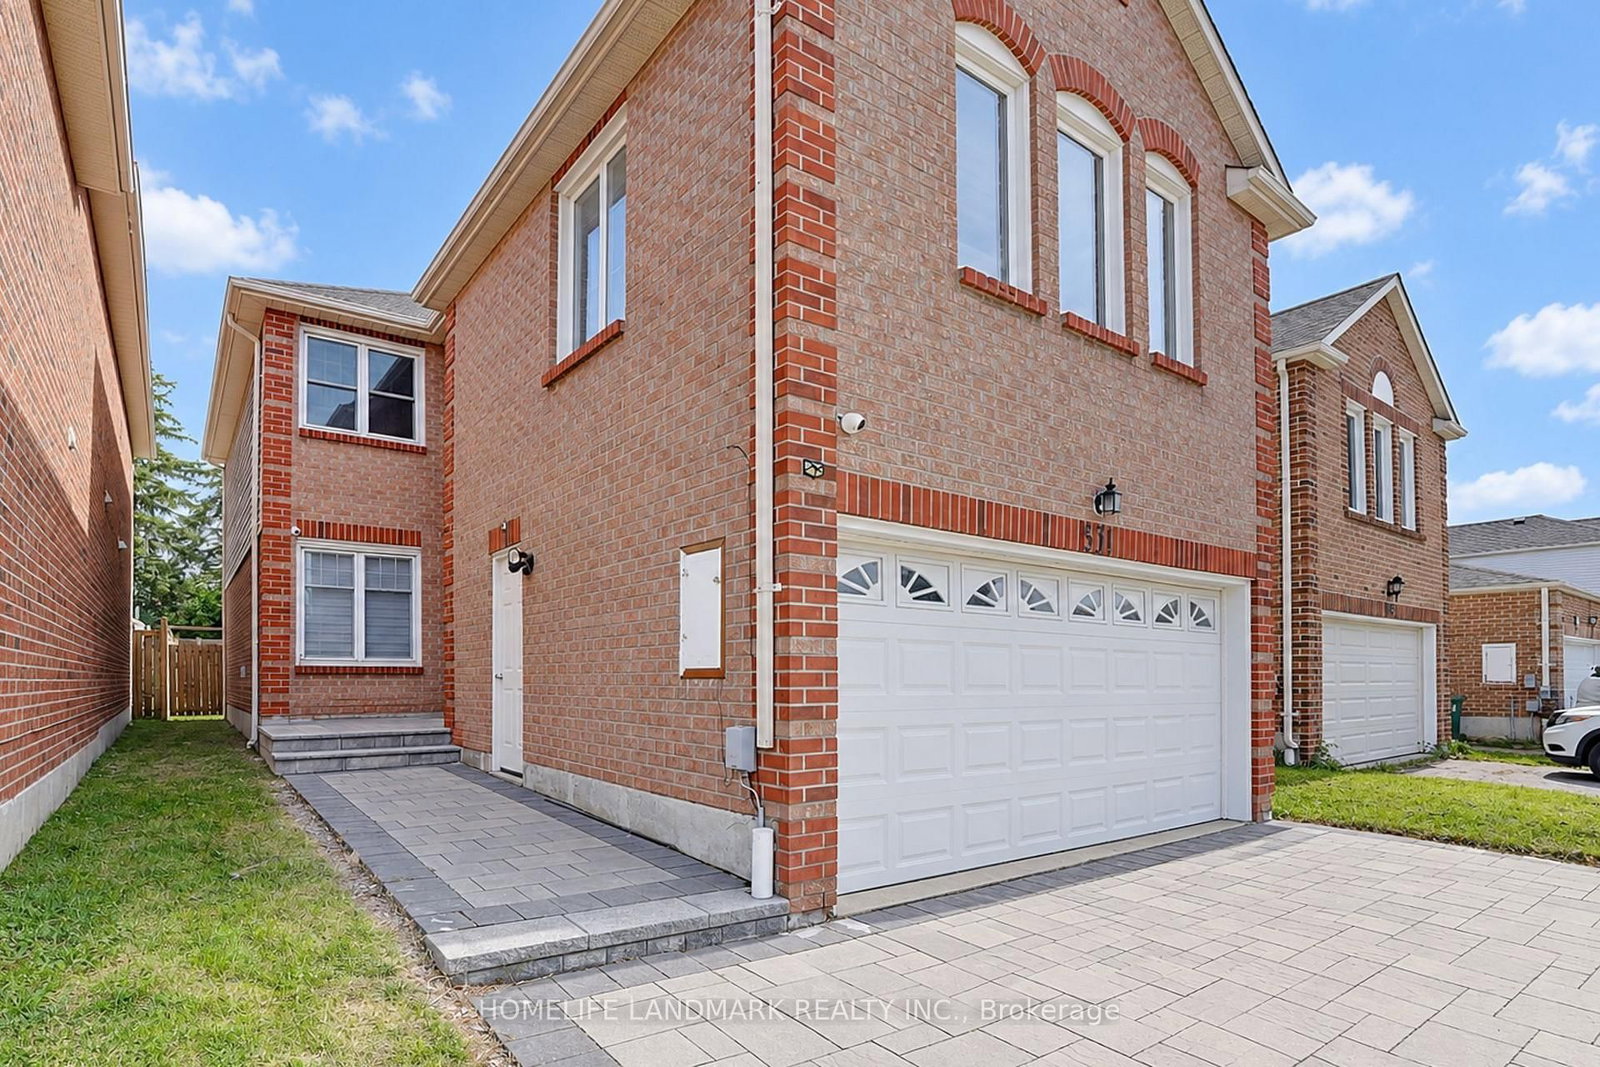
4+2 Bedroom, 4 Bathroom Detached Family Home In The Highly Desirable Steeles Community * Hardwood Flooring In Main Floor & Newly Updated Flooring On The Second Floor * Family Room With Fireplace * Spacious Primary Retreat Featuring His & Hers Closets & A Private 4-Piece Ensuite * Updated Bathroom Vanities & Freshly Painted * Separate Entrance To 2 Bedroom Basement Apartment Complete With Kitchen, 3-Piece Bathroom & Separate Laundry * Conveniently Located Close To Top-Rated Schools, Parks, Shopping, Restaurants, Transit & Easy Access To Highways.
Dimensions
3.65' × 3.39'
Features
laminate, quartz counter, pot lights
Dimensions
3.88' × 3.49'
Features
Laminate
Dimensions
3.84' × 3.74'
Features
laminate, walk-in closet(s)
Dimensions
3.87' × 3.73'
Features
hardwood floor, closet
Dimensions
3.64' × 2.88'
Features
hardwood floor, closet
Dimensions
4.02' × 3.84'
Features
hardwood floor, his and hers closets, 4 pc ensuite
Dimensions
3.91' × 2.95'
Features
hardwood floor, closet
Dimensions
4.55' × 3.66'
Features
hardwood floor, pot lights
Dimensions
4.03' × 3.87'
Features
vinyl floor, pot lights
Dimensions
4.29' × 3.91'
Features
hardwood floor, fireplace
Dimensions
3.17' × 3.16'
Features
hardwood floor, pot lights
Dimensions
4.55' × 3.66'
Features
hardwood floor, pot lights
Dimensions
3.17' × 3.16'
Features
hardwood floor, pot lights
Dimensions
3.65' × 3.39'
Features
laminate, quartz counter, pot lights
Dimensions
4.03' × 3.87'
Features
vinyl floor, pot lights
Dimensions
4.02' × 3.84'
Features
hardwood floor, his and hers closets, 4 pc ensuite
Dimensions
3.88' × 3.49'
Features
Laminate
Dimensions
3.87' × 3.73'
Features
hardwood floor, closet
Dimensions
3.64' × 2.88'
Features
hardwood floor, closet
Dimensions
3.84' × 3.74'
Features
laminate, walk-in closet(s)
Dimensions
3.91' × 2.95'
Features
hardwood floor, closet
Dimensions
4.29' × 3.91'
Features
hardwood floor, fireplace
Have questions about this property?
Contact MeTotal Monthly Payment
$5,500 / month
Down Payment Percentage
20.00%
Mortgage Amount (Principal)
$1,000,000
Total Interest Payments
$616,561
Total Payment (Principal + Interest)
$1,616,561
Estimated Net Proceeds
$68,000
Realtor Fees
$25,000
Total Selling Costs
$32,000
Sale Price
$500,000
Mortgage Balance
$400,000

Toronto, ON M1W 3R9
Listed By: RE/MAX REALTRON REALTY INC.
Toronto, ON M1V 2Z6
Listed By: HOMELIFE LANDMARK REALTY INC.

Toronto, ON M1W 3H9
Listed By: BAY STREET INTEGRITY REALTY INC.

Toronto, ON M1W 3M5
Listed By: BENCHMARK SIGNATURE REALTY INC.

A highly successful and experienced real estate agent, Ken has been serving clients in the Greater Toronto Area for almost two decades. Born and raised in Toronto, Ken has a passion for helping people find their dream homes and investment properties has been the driving force behind his success. He has a deep understanding of the local real estate market, and his extensive knowledge and experience have earned him a reputation amongst his clients as a trusted and reliable partner when dealing with their real estate needs.









