




Ken Matsumoto
Sales Representative
A highly successful and experienced real estate agent, Ken has been serving clients in the Greater Toronto Area for almost two decades.
16 Guillet Street, O'Connor-Parkview M4B 3N8
Price
$889,000
Bedrooms
3 Beds
Bathrooms
3 Baths
Size
1500-2000 sqft
Year Built
Not listed
Property Type
House
Property Taxes
$4019
Explore A Virtual Tour
Description
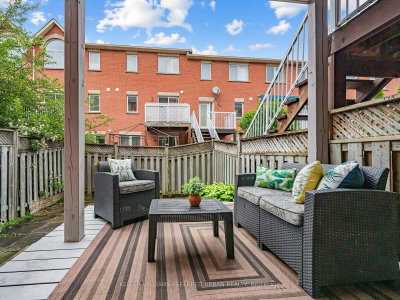
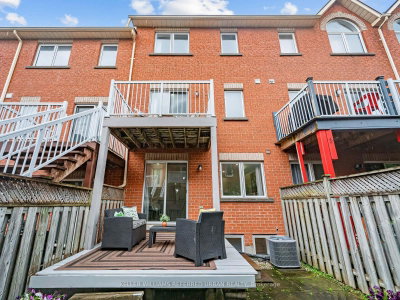
16 Guillet Street impresses the moment you walk up to the home. A Freehold Brick Townhouse with No Condo Fees. Step inside the welcoming foyer that creates a natural separation between the Upper and the Self-contained Lower-level suite; giving you the freedom to enjoy the home as one spacious family residence, or take advantage of its versatile layout. The Upper Floor Living, Dining & Kitchen area provide an Elegant, Roomy and Bright Sun filled space; showing off the beautiful updated Engineered hardwood floors & walkout to a private deck for your morning Coffee/s. The lower level also features its own Open concet well lit living area w/t second kitchen & dining room leading to a fully-fenced private backyard space. All 4 bedrooms are generously sized with excellent closet space- including a Master bedroom Walk-in Closet and 4-peice ensuite! Quality construction and thoughtful insulation helps to create a quiet + comfortable living arrangement. Whether you're an investor looking for a turnkey opportunity? A new homeowner hoping to offset your mortgage? Or a family seeking a perfect multi-generational setup? This property offers exceptional flexibility. The self-contained lower-level suite is ideal for extended family, in-laws, adult children, guests, or additional rental income. Built in 2001, this well-maintained home has been extensively upgraded with numerous cosmetic and practical improvements, including owned mechanicals that help keep future ownership monthly costs down. Located in one of East York's most convenient neighborhoods, with top tier schools like East York Collegiate. Enjoy exceptional connectivity with quick access to the new Line 5 Eglinton LRT at O'Connor Station, the DVP, Highway 401,TTC, Michael Garron Hospital, and Parks. Situated on a family-friendly quiet street. A home that offers more than just beautiful living space-it offers Options, Flexibility, and Long-term value.
Property Dimensions
All Rooms
Dimensions
0' × 0'
Features
Dimensions
0' × 0'
Features
Dimensions
0' × 0'
Features
Dimensions
0' × 0'
Features
Dimensions
0' × 0'
Features
Dimensions
0' × 0'
Features
Dimensions
0' × 0'
Features
Dimensions
0' × 0'
Features
Dimensions
0' × 0'
Features
Dimensions
0' × 0'
Features
Dimensions
0' × 0'
Features
Dimensions
0' × 0'
Features
Have questions about this property?
Contact MeSale history for
Sign in to view property history
The Property Location
Calculate Your Monthly Mortgage Payments
Total Monthly Payment
$4,029 / month
Down Payment Percentage
20.00%
Mortgage Amount (Principal)
$711,200
Total Interest Payments
$438,499
Total Payment (Principal + Interest)
$1,149,699
Get An Estimate On Selling Your House
Estimated Net Proceeds
$68,000
Realtor Fees
$25,000
Total Selling Costs
$32,000
Sale Price
$500,000
Mortgage Balance
$400,000

Meet Ken Matsumoto
A highly successful and experienced real estate agent, Ken has been serving clients in the Greater Toronto Area for almost two decades. Born and raised in Toronto, Ken has a passion for helping people find their dream homes and investment properties has been the driving force behind his success. He has a deep understanding of the local real estate market, and his extensive knowledge and experience have earned him a reputation amongst his clients as a trusted and reliable partner when dealing with their real estate needs.








