













Sales Representative
A highly successful and experienced real estate agent, Ken has been serving clients in the Greater Toronto Area for almost two decades.
Price
$1,888,000
Bedrooms
4 Beds
Bathrooms
5 Baths
Size
2500-3000 sqft
Year Built
New
Property Type
House
Property Taxes
Not listed
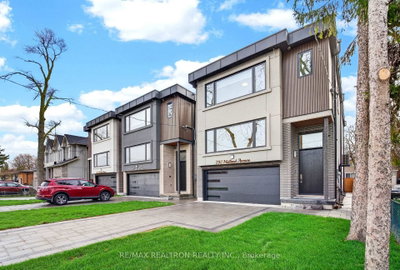
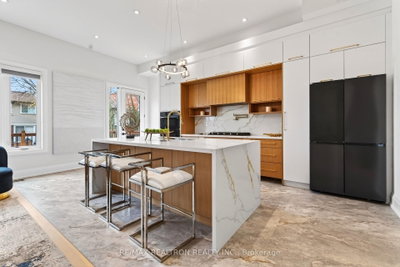
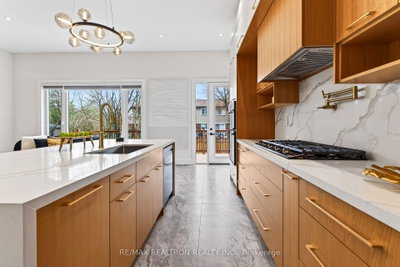
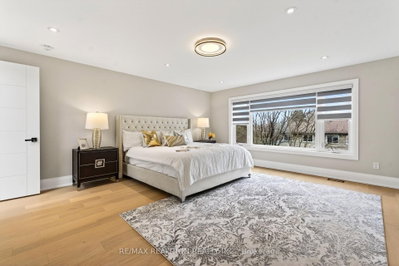
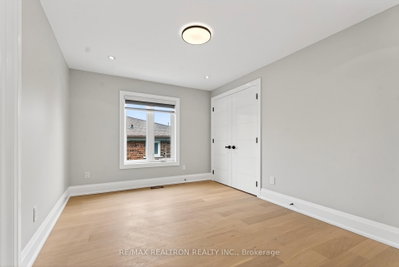
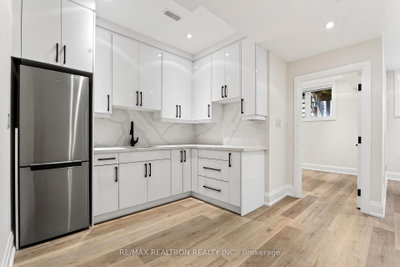
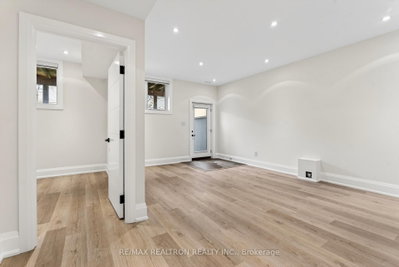
Welcome to a contemporary masterpiece in the heart of Scarborough. Situated in a prime location near Midland and Eglinton, this custom-built residence where sophisticated design meets unparalleled craftsmanship. This home offers an expansive open-concept layout, characterized by soaring ceilings, wide-plank engineered hardwood flooring, and a seamless flow tailored for executive living. The heart of the home is a chef-inspired kitchen featuring a grand quartz waterfall island, bespoke cabinetry, and designer lighting. The sun-drenched living area is anchored by a striking floor-to-ceiling stone fireplace, creating a bold architectural statement. The upper level is a sanctuary of light, illuminated by massive architectural skylights and glass railings. The opulent primary retreat boasts a cavernous walk-in closet with custom organizers and a spa-like ensuite featuring a freestanding soaking tub and a glass-enclosed shower with a rainfall head and multi-jet system. Each additional bedroom is a private oasis with generous proportions and designer finishes.The finished walk-out basement provides incredible versatility, complete with a full second kitchen featuring glossy cabinetry, a modern digital-display faucet, and a separate entrance, ideal for an in-law suite or premium entertainment space. Outdoors, enjoy a private, expansive wooden deck overlooking a fenced backyard. Finished with matte black hardware, smart-home touches, and backlit mirrors throughout, this home is the epitome of modern luxury in one of the GTA's most accessible and rapidly developing hubs.
Dimensions
0' × 0'
Features
Dimensions
0' × 0'
Features
Dimensions
0' × 0'
Features
Dimensions
0' × 0'
Features
Dimensions
0' × 0'
Features
Dimensions
0' × 0'
Features
Dimensions
0' × 0'
Features
Dimensions
0' × 0'
Features
Dimensions
0' × 0'
Features
Dimensions
0' × 0'
Features
Dimensions
0' × 0'
Features
Dimensions
0' × 0'
Features
Have questions about this property?
Contact MeTotal Monthly Payment
$7,283 / month
Down Payment Percentage
20.00%
Mortgage Amount (Principal)
$1,510,400
Total Interest Payments
$931,254
Total Payment (Principal + Interest)
$2,441,654
Estimated Net Proceeds
$68,000
Realtor Fees
$25,000
Total Selling Costs
$32,000
Sale Price
$500,000
Mortgage Balance
$400,000

Toronto, ON M1K 3G5
Listed By: FOREST HILL REAL ESTATE INC.

Toronto, ON M1K 3M8
Listed By: HOMELIFE LANDMARK REALTY INC.

A highly successful and experienced real estate agent, Ken has been serving clients in the Greater Toronto Area for almost two decades. Born and raised in Toronto, Ken has a passion for helping people find their dream homes and investment properties has been the driving force behind his success. He has a deep understanding of the local real estate market, and his extensive knowledge and experience have earned him a reputation amongst his clients as a trusted and reliable partner when dealing with their real estate needs.









