





Ken Matsumoto
Sales Representative
A highly successful and experienced real estate agent, Ken has been serving clients in the Greater Toronto Area for almost two decades.
1A Normandy Boulevard, Woodbine Corridor M4L 3K1
Price
$1,198,000
Bedrooms
3 Beds
Bathrooms
4 Baths
Size
1100-1500 sqft
Year Built
Not listed
Property Type
House
Property Taxes
$7266
Explore A Virtual Tour
Description
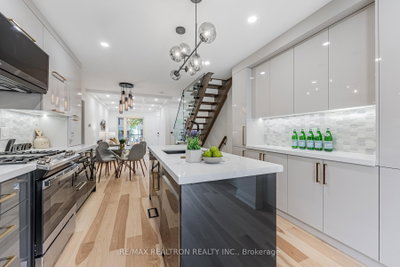
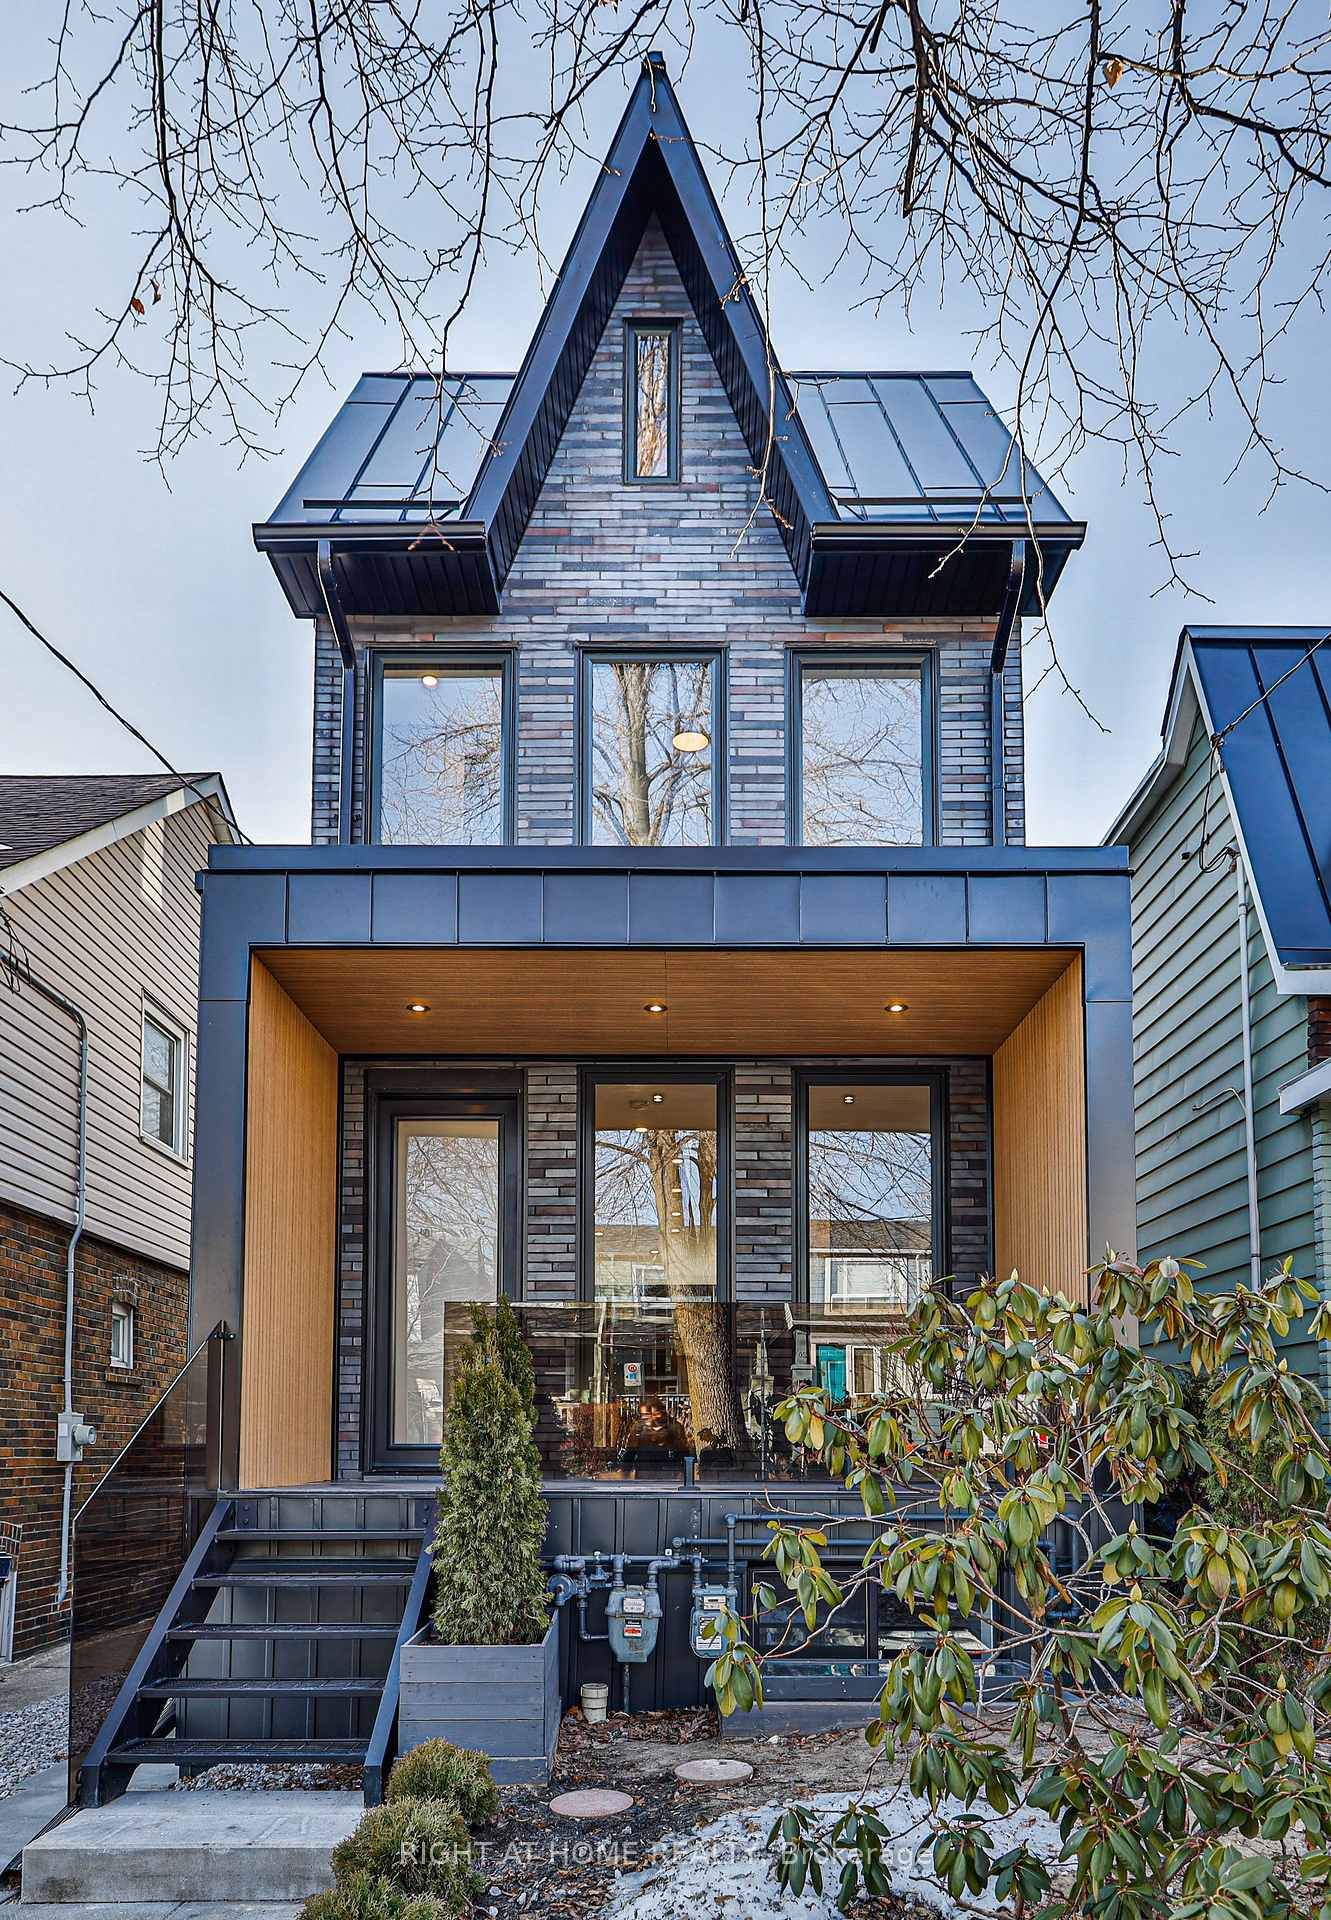
ATENTION TO THE CHANGES IN 2026. (1 Bed Basement Apt with Front Walk Up Entrance+ Extra Parking space at the Garage Drive Way)"Complete Custom Rebuild Detached 2 Story on Normandy Blvd, located in Upper Beaches Area. a quiet, Family-friendly neighborhood. Gorgeous open concept eat-in kitchen has custom cabinets and stone counters. large decks overlook backyard. The expertly finished Underpinned basement with Walk up Entrance, 8 Ft Ceiling and a 1-bedroom suite W 1x4 Pc Washroom with W&D and small Kitchen, make you To have an extra Apt. Semi-Detached Garage at the Back W one small car inside and 1 space in front of Garage. Total 3+1 Beds + 4 Washrooms. sound @ Heat Isolated W Foam & Batt. Furnace @ Water Heater is Owned." Step to TTC, Bowmore P.S. (JK-8, French immersion); Fairmount CC/park. You are Buying a New Building. Brokerage Remarks
Property Dimensions
All Rooms
Dimensions
0' × 0'
Features
Dimensions
0' × 0'
Features
Dimensions
0' × 0'
Features
Dimensions
0' × 0'
Features
Dimensions
0' × 0'
Features
Dimensions
0' × 0'
Features
Dimensions
0' × 0'
Features
Dimensions
0' × 0'
Features
Dimensions
0' × 0'
Features
Dimensions
0' × 0'
Features
Dimensions
0' × 0'
Features
Dimensions
0' × 0'
Features
Have questions about this property?
Contact MeSale history for
Sign in to view property history
The Property Location
Calculate Your Monthly Mortgage Payments
Total Monthly Payment
$5,410 / month
Down Payment Percentage
20.00%
Mortgage Amount (Principal)
$958,400
Total Interest Payments
$590,912
Total Payment (Principal + Interest)
$1,549,312
Get An Estimate On Selling Your House
Estimated Net Proceeds
$68,000
Realtor Fees
$25,000
Total Selling Costs
$32,000
Sale Price
$500,000
Mortgage Balance
$400,000
Related Properties

113 Merrill
$1,499,900Toronto, ON M4C 1C8
Listed By: ROYAL LEPAGE SIGNATURE REALTY
Unit MAIN AND LANEWAY, 11 Merrill
$2,299,000Toronto, ON M4C 1C4
Listed By: RIGHT AT HOME REALTY

Meet Ken Matsumoto
A highly successful and experienced real estate agent, Ken has been serving clients in the Greater Toronto Area for almost two decades. Born and raised in Toronto, Ken has a passion for helping people find their dream homes and investment properties has been the driving force behind his success. He has a deep understanding of the local real estate market, and his extensive knowledge and experience have earned him a reputation amongst his clients as a trusted and reliable partner when dealing with their real estate needs.








