









Sales Representative
A highly successful and experienced real estate agent, Ken has been serving clients in the Greater Toronto Area for almost two decades.
Price
$1,290,000
Bedrooms
3 Beds
Bathrooms
4 Baths
Size
1500-2000 sqft
Year Built
Not listed
Property Type
House
Property Taxes
$5493.94
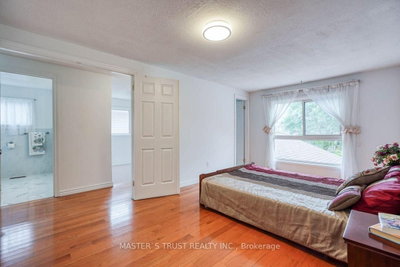
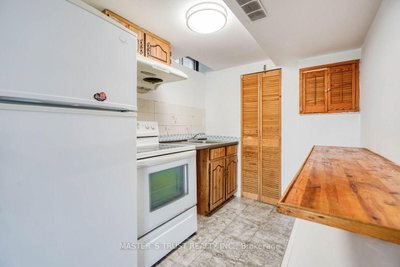
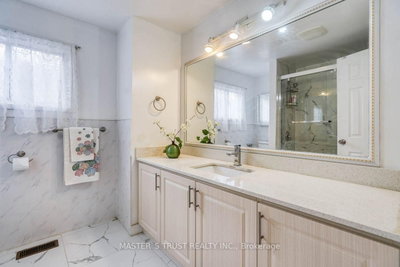
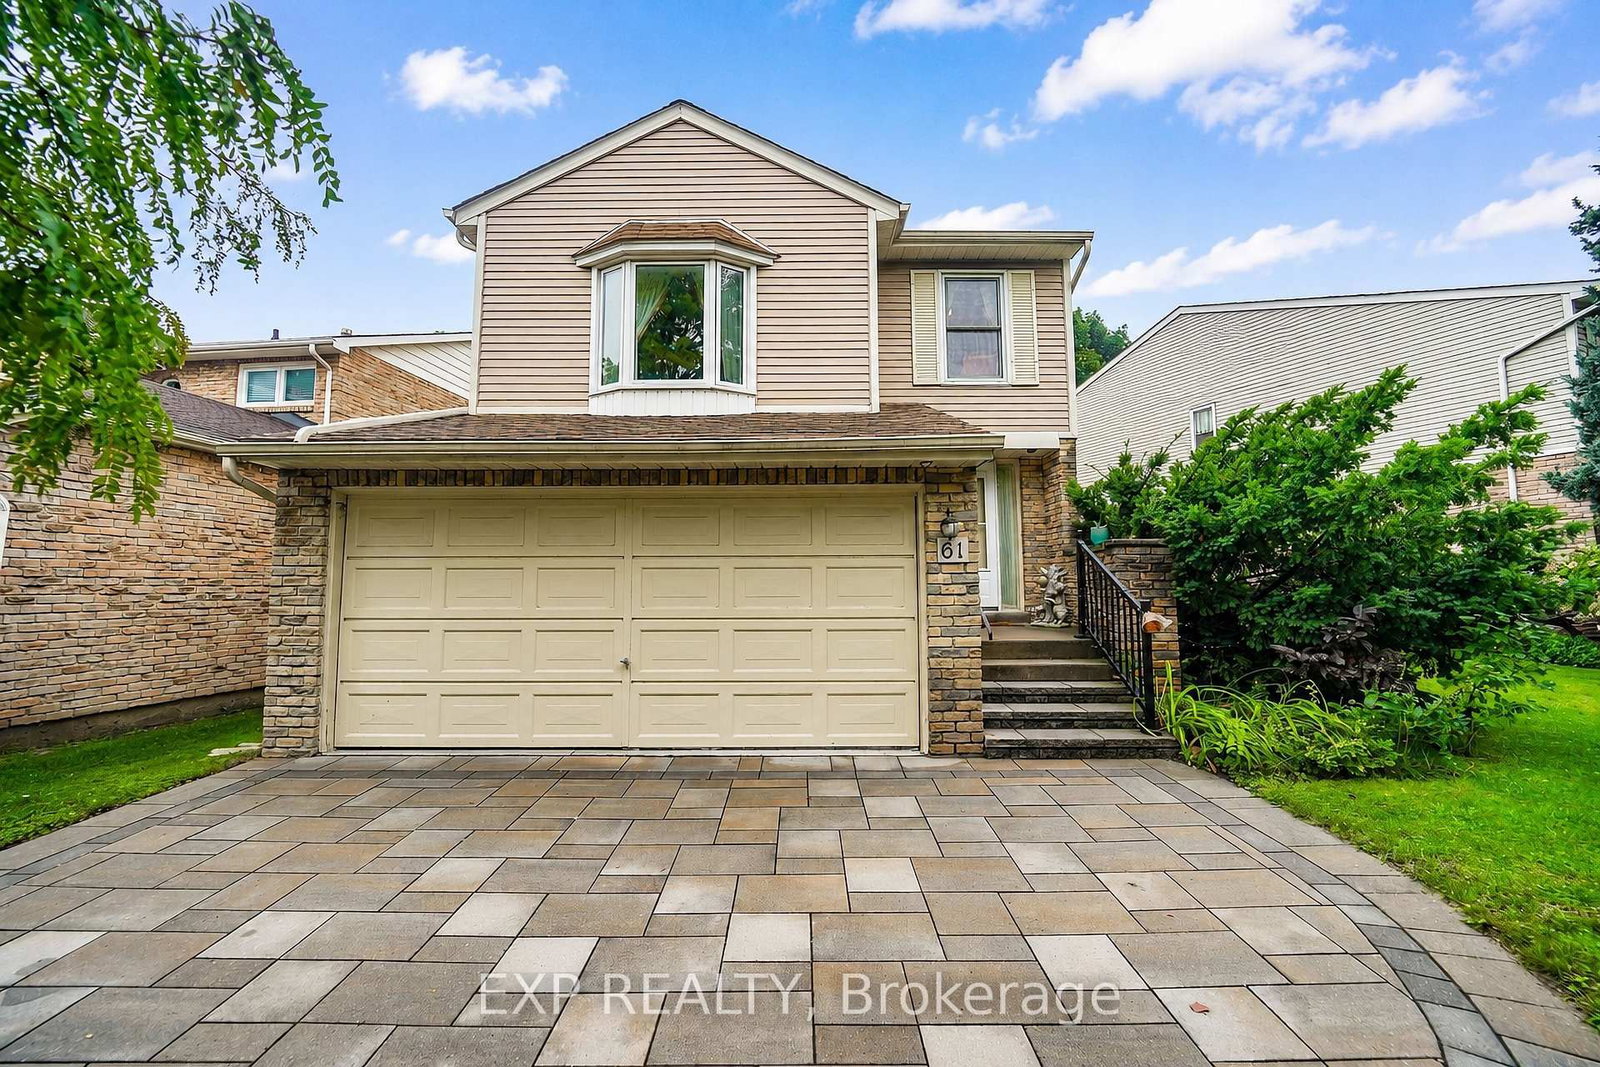
Sun-filled family home in prestigious Steeles & Birchmount, backing onto a park! Value-packed with recent 2026 exterior & structural updates: newly paved driveway, backyard/walkway, eavestroughs, front & bathroom windows, plus a updated basement bathroom. Roof (2017). Short walk to top-ranked Dr. Norman Bethune C.I., plazas, and TTC. A rare opportunity to add value in an exceptional, premium location!
Dimensions
3.21' × 3.71'
Features
Laminate
Dimensions
6.21' × 3.41'
Features
laminate, walk-out
Dimensions
3.65' × 2.75'
Features
Laminate
Dimensions
4.88' × 3.46'
Features
hardwood floor, double closet
Dimensions
4.28' × 3.17'
Features
hardwood floor, double closet
Dimensions
5.16' × 3.16'
Features
hardwood floor, 4 pc ensuite, walk-in closet(s)
Dimensions
4.9' × 3.17'
Features
combined w/dining, hardwood floor, overlooks park
Dimensions
4.96' × 0.95'
Features
hardwood floor, fireplace, walk-out
Dimensions
5.24' × 3.02'
Features
ceramic floor, breakfast area, window
Dimensions
3.36' × 3.04'
Features
hardwood floor, window
Dimensions
6.21' × 3.41'
Features
laminate, walk-out
Dimensions
4.9' × 3.17'
Features
combined w/dining, hardwood floor, overlooks park
Dimensions
3.36' × 3.04'
Features
hardwood floor, window
Dimensions
5.24' × 3.02'
Features
ceramic floor, breakfast area, window
Dimensions
5.16' × 3.16'
Features
hardwood floor, 4 pc ensuite, walk-in closet(s)
Dimensions
3.21' × 3.71'
Features
Laminate
Dimensions
4.88' × 3.46'
Features
hardwood floor, double closet
Dimensions
3.65' × 2.75'
Features
Laminate
Dimensions
4.28' × 3.17'
Features
hardwood floor, double closet
Dimensions
4.96' × 0.95'
Features
hardwood floor, fireplace, walk-out
Have questions about this property?
Contact MeTotal Monthly Payment
$5,592 / month
Down Payment Percentage
20.00%
Mortgage Amount (Principal)
$1,032,000
Total Interest Payments
$636,291
Total Payment (Principal + Interest)
$1,668,291
Estimated Net Proceeds
$68,000
Realtor Fees
$25,000
Total Selling Costs
$32,000
Sale Price
$500,000
Mortgage Balance
$400,000

Toronto, ON M1W 3R7
Listed By: ROYAL LEPAGE SIGNATURE REALTY

Toronto, ON M1V 2S7
Listed By: SUPERSTARS REALTY LTD.
Toronto, ON M1W 3M7
Listed By: EXP REALTY

A highly successful and experienced real estate agent, Ken has been serving clients in the Greater Toronto Area for almost two decades. Born and raised in Toronto, Ken has a passion for helping people find their dream homes and investment properties has been the driving force behind his success. He has a deep understanding of the local real estate market, and his extensive knowledge and experience have earned him a reputation amongst his clients as a trusted and reliable partner when dealing with their real estate needs.









