









Sales Representative
A highly successful and experienced real estate agent, Ken has been serving clients in the Greater Toronto Area for almost two decades.
Price
$1,080,000
Bedrooms
3 Beds
Bathrooms
4 Baths
Size
1500-2000 sqft
Year Built
Not listed
Property Type
House
Property Taxes
$4880
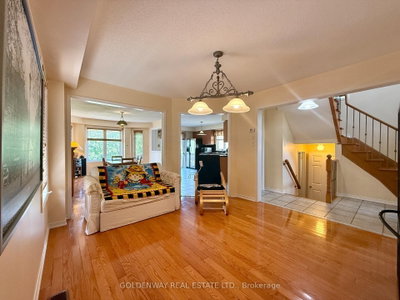
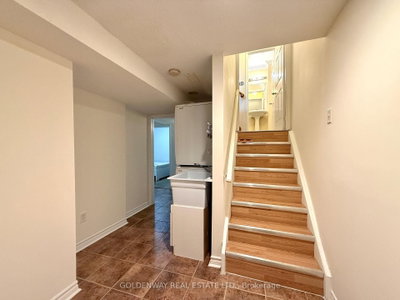
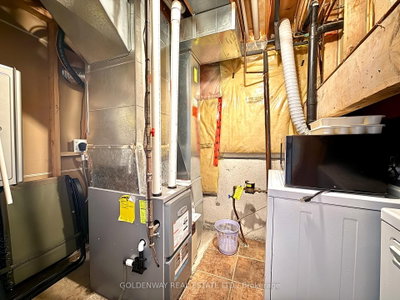
A rarely found, one-of-a-kind property in quiet yet convenient neighbourhood. Back directly on Megan Park. Lots of upgrades. Wide driveway with no sidewalk offers multiple parking spaces. Open concept living area with windows overlook backyard and public park. Master Br with 4 pcs ensuite Wr and walk-in closet. Walkout basement features two bedrooms, a 4-piece bath, a kitchen, separate washer/dryer, provide lots of potentials. High Ceiling at Foyer. Hardwood/Laminate floorings. Close To Schools, Parks, Plaza & Public Transit, Short Drive To Hwy401. Garden shed at back yard for additional storage. Water heater 2022 (owned), Furnace 2022. 2 Kitchen hoods are recently replaced (July 2026). Central Vac.
Dimensions
4.88' × 3.33'
Features
hardwood floor, open concept, combined w/family
Dimensions
3.98' × 3.51'
Features
hardwood floor, open concept
Dimensions
2.76' × 2.28'
Features
ceramic floor, access to garage
Dimensions
4.1' × 2.28'
Features
ceramic floor, breakfast area, w/o to deck
Dimensions
4.88' × 3.33'
Features
hardwood floor, open concept, combined w/dining
Dimensions
3.95' × 3.03'
Features
laminate, bay window
Dimensions
4.64' × 3.85'
Features
laminate, 4 pc ensuite, walk-in closet(s)
Dimensions
3.33' × 3.01'
Features
laminate, casement windows, closet
Dimensions
2.27' × 1.5'
Features
Laminate
Dimensions
2.85' × 2'
Features
ceramic floor, w/o to garden
Dimensions
3.34' × 2.48'
Features
laminate, window
Dimensions
3.64' × 3.34'
Features
laminate, above grade window
Dimensions
2.76' × 2.28'
Features
ceramic floor, access to garage
Dimensions
3.98' × 3.51'
Features
hardwood floor, open concept
Dimensions
4.88' × 3.33'
Features
hardwood floor, open concept, combined w/family
Dimensions
2.85' × 2'
Features
ceramic floor, w/o to garden
Dimensions
4.1' × 2.28'
Features
ceramic floor, breakfast area, w/o to deck
Dimensions
4.64' × 3.85'
Features
laminate, 4 pc ensuite, walk-in closet(s)
Dimensions
3.95' × 3.03'
Features
laminate, bay window
Dimensions
3.33' × 3.01'
Features
laminate, casement windows, closet
Dimensions
3.34' × 2.48'
Features
laminate, window
Dimensions
3.64' × 3.34'
Features
laminate, above grade window
Dimensions
4.88' × 3.33'
Features
hardwood floor, open concept, combined w/dining
Dimensions
2.27' × 1.5'
Features
Laminate
Have questions about this property?
Contact MeTotal Monthly Payment
$4,787 / month
Down Payment Percentage
20.00%
Mortgage Amount (Principal)
$864,000
Total Interest Payments
$532,709
Total Payment (Principal + Interest)
$1,396,709
Estimated Net Proceeds
$68,000
Realtor Fees
$25,000
Total Selling Costs
$32,000
Sale Price
$500,000
Mortgage Balance
$400,000

Toronto, ON M1E 3W5
Listed By: ONE PERCENT REALTY LTD.
Toronto, ON M1E 3R1
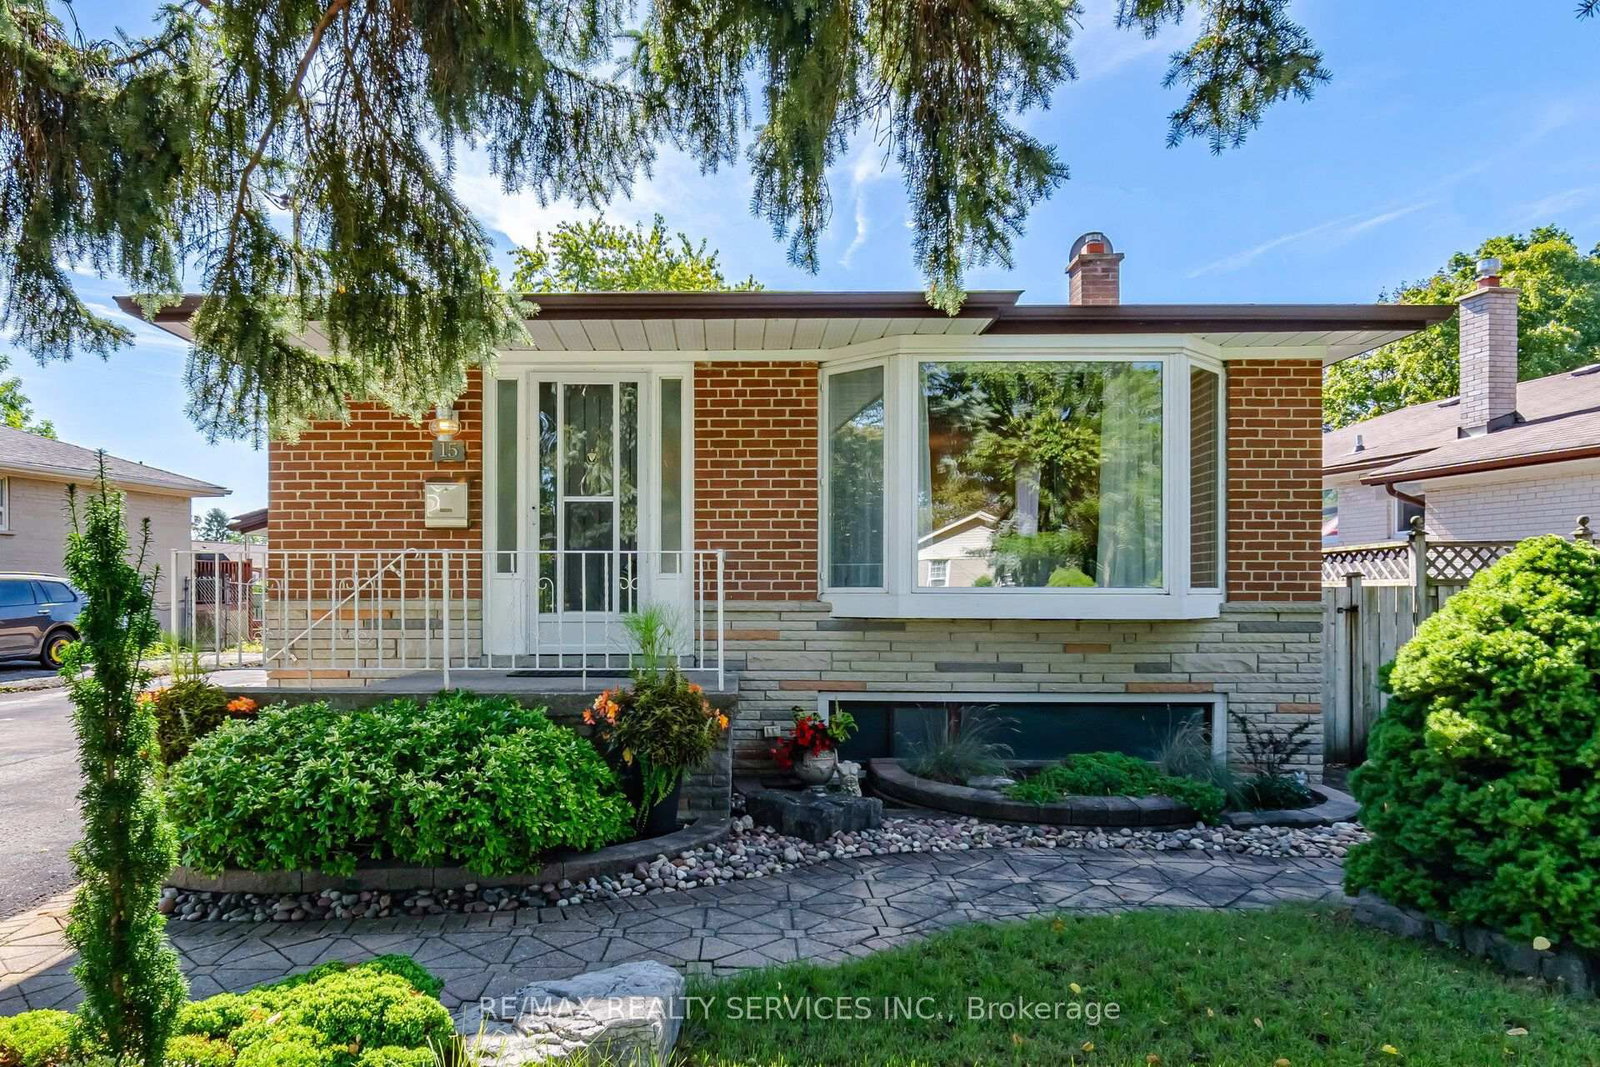
Listed By: RE/MAX REALTY SERVICES INC.

Toronto, ON M1E 2V1
Listed By: ROYAL LEPAGE SIGNATURE REALTY

Toronto, ON M1E 4A5
Listed By: RE/MAX GOLD REALTY INC.

A highly successful and experienced real estate agent, Ken has been serving clients in the Greater Toronto Area for almost two decades. Born and raised in Toronto, Ken has a passion for helping people find their dream homes and investment properties has been the driving force behind his success. He has a deep understanding of the local real estate market, and his extensive knowledge and experience have earned him a reputation amongst his clients as a trusted and reliable partner when dealing with their real estate needs.









