



Sales Representative
A highly successful and experienced real estate agent, Ken has been serving clients in the Greater Toronto Area for almost two decades.
Price
$699,000
Bedrooms
2 Beds
Bathrooms
1 Baths
Size
700-1100 sqft
Year Built
Not listed
Property Type
House
Property Taxes
$3378
Attention First Time Buyers and Renovators/Builders. Priced to sell! This charming 2-bedroom, 1-bath detached home offers excellent potential to renovate, expand, or design and build your own custom residence - this is your opportunity to secure a property in one of Toronto's most desirable east-end neighborhood. Surrounded by ongoing development and custom homes in the area, this property is ideal for those looking to create a modern city home in a location that continues to grow in popularity. Just steps from the lake, waterfront trails, parks, and the vibrant Beaches community, the lifestyle appeal here is undeniable. Perfect for buyers seeking a condo alternative with the added benefit of a private backyard, outdoor entertaining space, gardening potential, and the freedom of detached living - without sacrificing access to the city and local amenities. Enjoy close proximity to Woodbine Beach, Queen Street East cafes and restaurants, Ashbridges Bay, TTC access, schools, parks, and everyday conveniences - all while living in a community known for its charm, walkability, and strong long-term value. Whether you're envisioning a stylish custom build, a thoughtful renovation, or simply looking for more privacy and outdoor space than condo living can offer, this property presents endless possibilities in an exceptional location.
Dimensions
3.4' × 2.67'
Features
quartz counter, stainless steel appl
Dimensions
5.56' × 3.94'
Features
combined w/dining, large window
Dimensions
3.35' × 2.9'
Features
closet, window
Dimensions
5.56' × 3.94'
Features
Combined w/Living
Dimensions
3.94' × 3.12'
Features
Large Window
Dimensions
5.56' × 3.94'
Features
combined w/dining, large window
Dimensions
5.56' × 3.94'
Features
Combined w/Living
Dimensions
3.4' × 2.67'
Features
quartz counter, stainless steel appl
Dimensions
3.35' × 2.9'
Features
closet, window
Dimensions
3.94' × 3.12'
Features
Large Window
Have questions about this property?
Contact MeTotal Monthly Payment
$3,293 / month
Down Payment Percentage
20.00%
Mortgage Amount (Principal)
$559,200
Total Interest Payments
$344,781
Total Payment (Principal + Interest)
$903,981
Estimated Net Proceeds
$68,000
Realtor Fees
$25,000
Total Selling Costs
$32,000
Sale Price
$500,000
Mortgage Balance
$400,000

Toronto, ON M1N 2G5
Listed By: RE/MAX FIND PROPERTIES
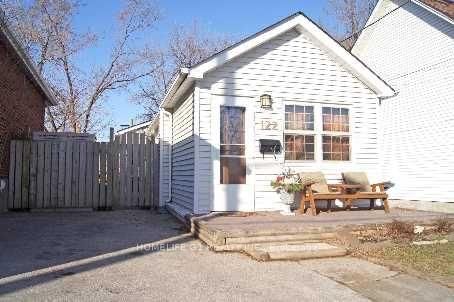
Toronto, ON M1N 3E2
Listed By: HOMELIFE G1 REALTY INC.
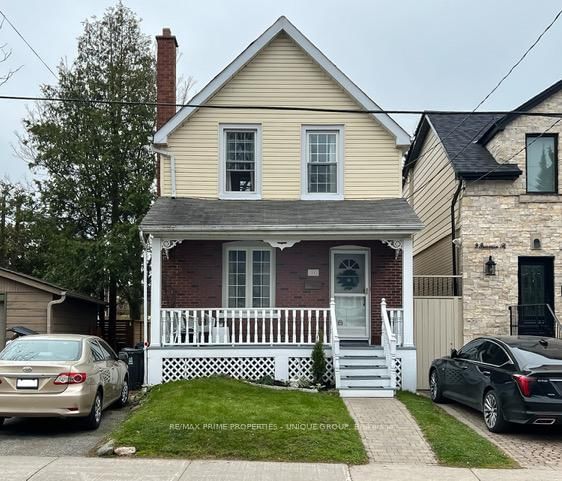
Toronto, ON M1N 2B7
Listed By: RE/MAX PRIME PROPERTIES - UNIQUE GROUP

Toronto, ON M1N 2G5
Listed By: RE/MAX HALLMARK REALTY LTD.

A highly successful and experienced real estate agent, Ken has been serving clients in the Greater Toronto Area for almost two decades. Born and raised in Toronto, Ken has a passion for helping people find their dream homes and investment properties has been the driving force behind his success. He has a deep understanding of the local real estate market, and his extensive knowledge and experience have earned him a reputation amongst his clients as a trusted and reliable partner when dealing with their real estate needs.









