





Sales Representative
A highly successful and experienced real estate agent, Ken has been serving clients in the Greater Toronto Area for almost two decades.
Price
$749,900
Bedrooms
3 Beds
Bathrooms
1 Baths
Size
700-1100 sqft
Year Built
51-99
Property Type
House
Property Taxes
$4734.31
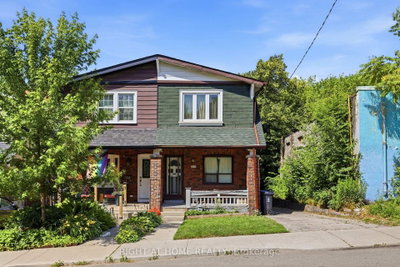
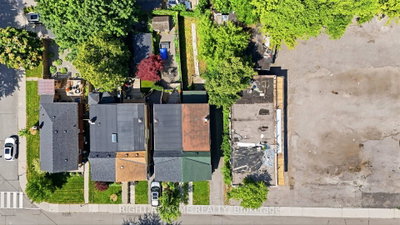
Attention investors, contractors, renovators, and HGTV enthusiasts! This is the opportunity you've been waiting for. Located in the heart of the highly desirable Greenwood & Coxwell neighbourhood, this charming two-storey semi-detached home is full of potential and ready for your vision. Whether you're looking to renovate, invest, or create your dream home, the possibilities are endless. The main floor features separate living and dining rooms, along with a kitchen that provides direct access to the backyard. A rare right-of-way driveway has allowed the previous home owners to have parked multiple cars for many decades without issue, an exceptional feature in the city. Upstairs, you'll find a traditional layout with three bedrooms and one full bathroom, providing an excellent foundation for a modern renovation. Basement is unfinished and ready for your magic touch. Enjoy an unbeatable location just steps from Gerrard Street, TTC transit, local restaurants, and shopping, and within walking distance of Greenwood Park. A short drive to The Beaches and convenient access to downtown Toronto. The property is being sold as is, where is condition, and offers the opportunity for a quick closing.
Dimensions
4' × 2.74'
Features
hardwood floor, closet, window
Dimensions
3.35' × 2.1'
Features
hardwood floor, window
Dimensions
3.96' × 3.6'
Features
hardwood floor, closet, window
Dimensions
2.1' × 1.5'
Features
4 Pc Bath
Dimensions
3.5' × 2.74'
Features
hardwood floor, large window, french doors
Dimensions
3.96' × 2.74'
Features
hardwood floor, window, french doors
Dimensions
3.81' × 2.74'
Features
eat-in kitchen, overlooks backyard
Dimensions
3.5' × 2.74'
Features
hardwood floor, large window, french doors
Dimensions
3.96' × 2.74'
Features
hardwood floor, window, french doors
Dimensions
3.81' × 2.74'
Features
eat-in kitchen, overlooks backyard
Dimensions
3.96' × 3.6'
Features
hardwood floor, closet, window
Dimensions
4' × 2.74'
Features
hardwood floor, closet, window
Dimensions
3.35' × 2.1'
Features
hardwood floor, window
Dimensions
2.1' × 1.5'
Features
4 Pc Bath
Have questions about this property?
Contact MeTotal Monthly Payment
$3,589 / month
Down Payment Percentage
20.00%
Mortgage Amount (Principal)
$599,920
Total Interest Payments
$369,888
Total Payment (Principal + Interest)
$969,808
Estimated Net Proceeds
$68,000
Realtor Fees
$25,000
Total Selling Costs
$32,000
Sale Price
$500,000
Mortgage Balance
$400,000

Toronto, ON M4L 2P8
Listed By: RE/MAX HALLMARK REALTY LTD.

Toronto, ON M4L 2V6
Listed By: HC REALTY GROUP INC.

Toronto, ON M4L 3A5
Listed By: CORCORAN HORIZON REALTY

Toronto, ON M4L 2Y8
Listed By: THE WEIR TEAM, BROKERAGE INC.

A highly successful and experienced real estate agent, Ken has been serving clients in the Greater Toronto Area for almost two decades. Born and raised in Toronto, Ken has a passion for helping people find their dream homes and investment properties has been the driving force behind his success. He has a deep understanding of the local real estate market, and his extensive knowledge and experience have earned him a reputation amongst his clients as a trusted and reliable partner when dealing with their real estate needs.









