



Sales Representative
A highly successful and experienced real estate agent, Ken has been serving clients in the Greater Toronto Area for almost two decades.
Price
$1,099,000
Bedrooms
3 Beds
Bathrooms
2 Baths
Size
1100-1500 sqft
Year Built
Not listed
Property Type
House
Property Taxes
$5339
First time on the market in over 55 years! Cherished by the same family since 1970, this solid 3-bedroom, 2-bathroom home is filled with personality, charm, and endless potential.From the retro front door and funky vintage tile floors to the beautiful arched walkways, this is a home with character that simply can't be recreated. Generous principal rooms, a family-sized dining room, and a delightfully retro eat-in kitchen with an adjoining sunroom make it easy to imagine everyday life unfolding here.Upstairs features three spacious bedrooms and an updated family bathroom, while the separate entrance leads to a bright, high basement offering an additional kitchen, large rec room, full bathroom, and incredible flexibility for extended family, guests, or a future in-law suite.Outside, enjoy a sunny south-facing backyard, wide mutual drive, and detached garage. Freshly painted throughout, this is a wonderful opportunity to move in and enjoy its vintage charm or thoughtfully update it over time.Great bones, undeniable character, and a story more than 55 years in the making - this is a home waiting for its next chapter.
Dimensions
2.97' × 4.54'
Features
eat-in kitchen, tile floor, w/o to sunroom
Dimensions
4.05' × 4.51'
Features
Overlooks Frontyard
Dimensions
3.9' × 3.02'
Features
Dimensions
1.76' × 2.17'
Features
W/O To Garage
Dimensions
5.77' × 4.39'
Features
vinyl floor, above grade window
Dimensions
2.27' × 3.2'
Features
Vinyl Floor
Dimensions
1.61' × 2.02'
Features
W/O To Garden
Dimensions
2.99' × 3.64'
Features
Closet
Dimensions
3.03' × 3.93'
Features
his and hers closets, overlooks backyard
Dimensions
3.86' × 3.84'
Features
closet, overlooks frontyard
Dimensions
5.77' × 4.39'
Features
vinyl floor, above grade window
Dimensions
1.61' × 2.02'
Features
W/O To Garden
Dimensions
1.76' × 2.17'
Features
W/O To Garage
Dimensions
4.05' × 4.51'
Features
Overlooks Frontyard
Dimensions
3.9' × 3.02'
Features
Dimensions
2.97' × 4.54'
Features
eat-in kitchen, tile floor, w/o to sunroom
Dimensions
2.27' × 3.2'
Features
Vinyl Floor
Dimensions
3.86' × 3.84'
Features
closet, overlooks frontyard
Dimensions
2.99' × 3.64'
Features
Closet
Dimensions
3.03' × 3.93'
Features
his and hers closets, overlooks backyard
Have questions about this property?
Contact MeTotal Monthly Payment
$4,893 / month
Down Payment Percentage
20.00%
Mortgage Amount (Principal)
$879,200
Total Interest Payments
$542,081
Total Payment (Principal + Interest)
$1,421,281
Estimated Net Proceeds
$68,000
Realtor Fees
$25,000
Total Selling Costs
$32,000
Sale Price
$500,000
Mortgage Balance
$400,000
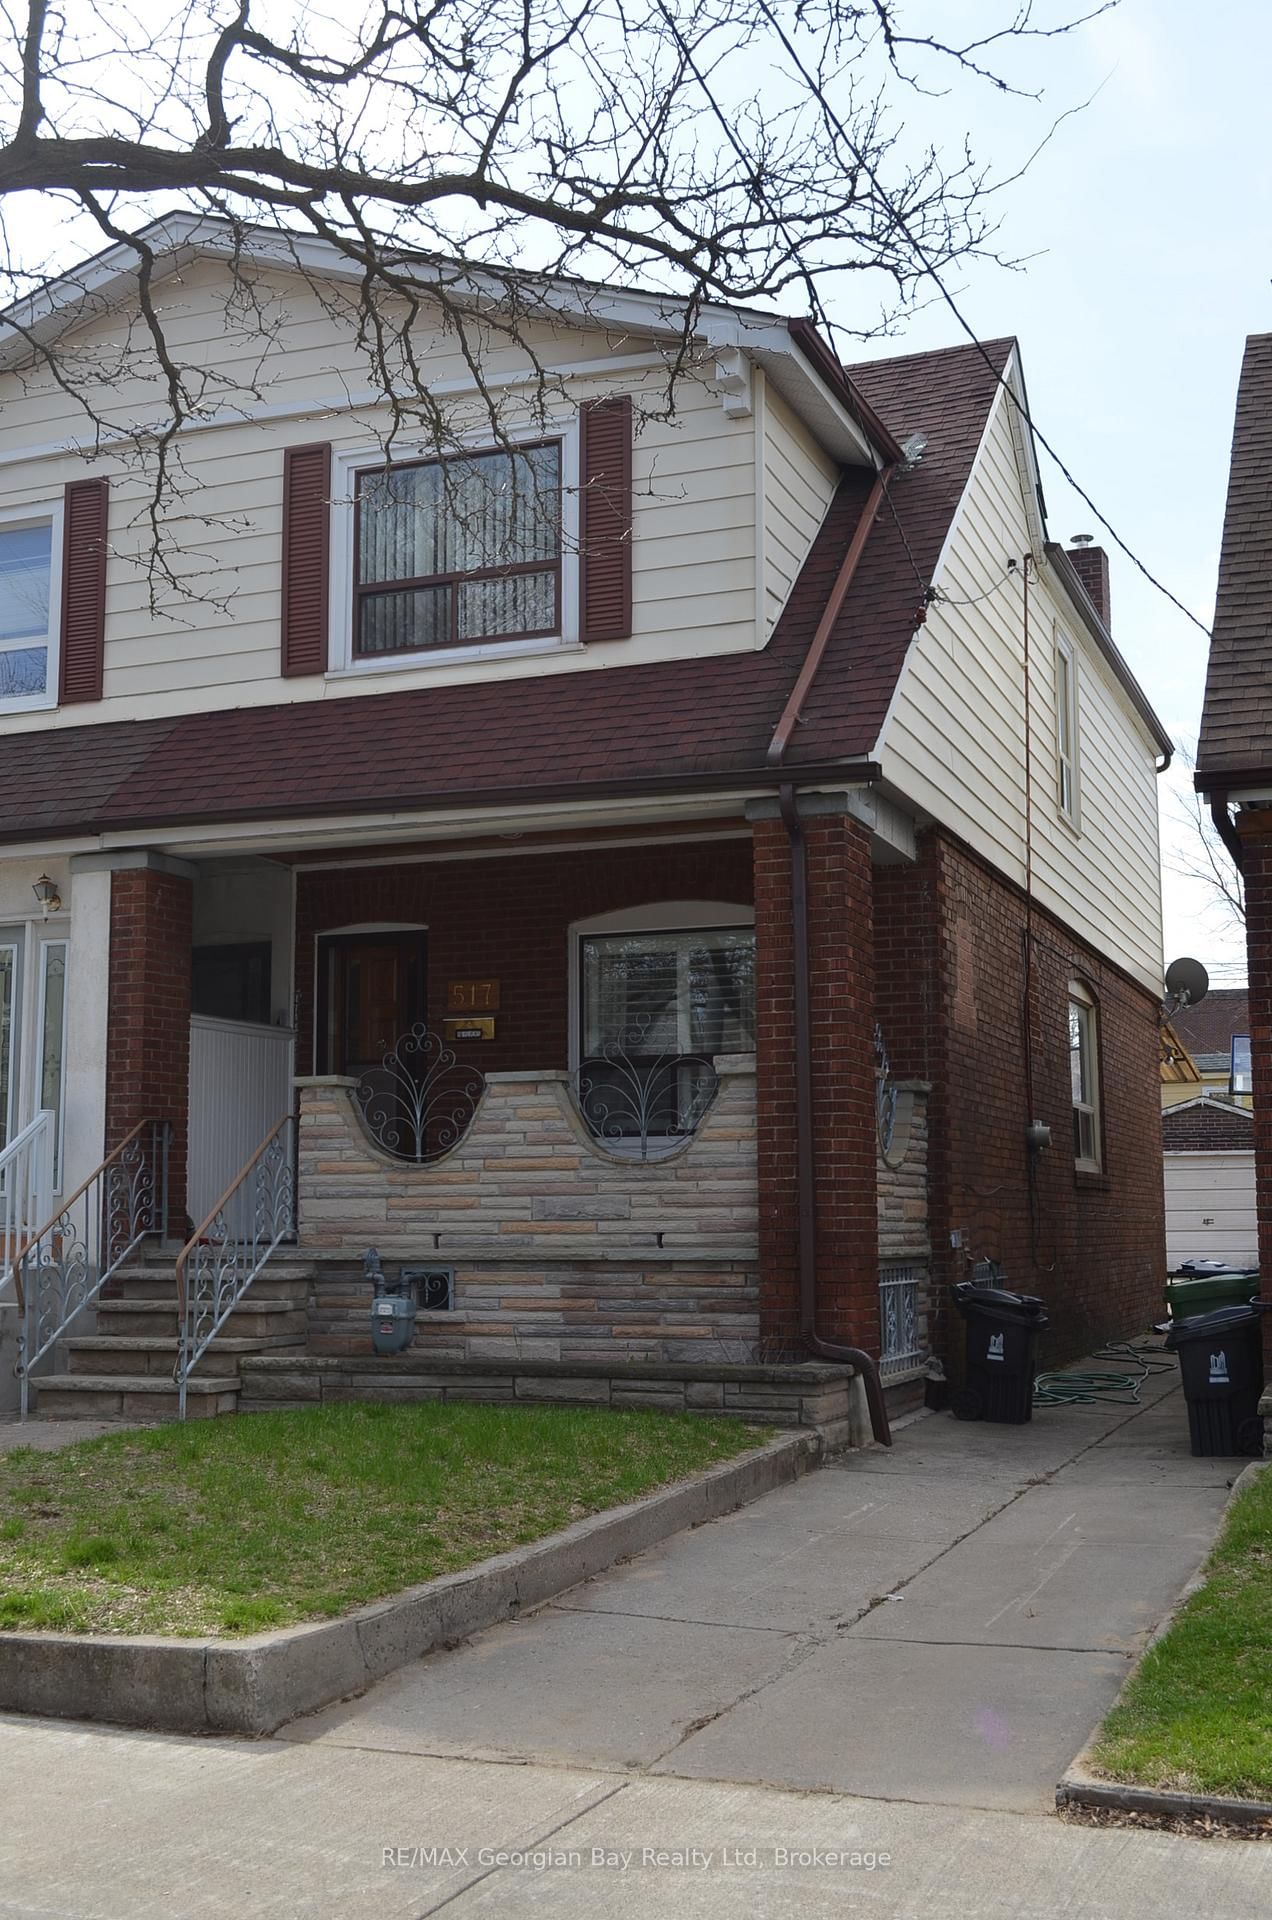
Toronto, ON M4C 1X6
Listed By: RE/MAX Georgian Bay Realty Ltd
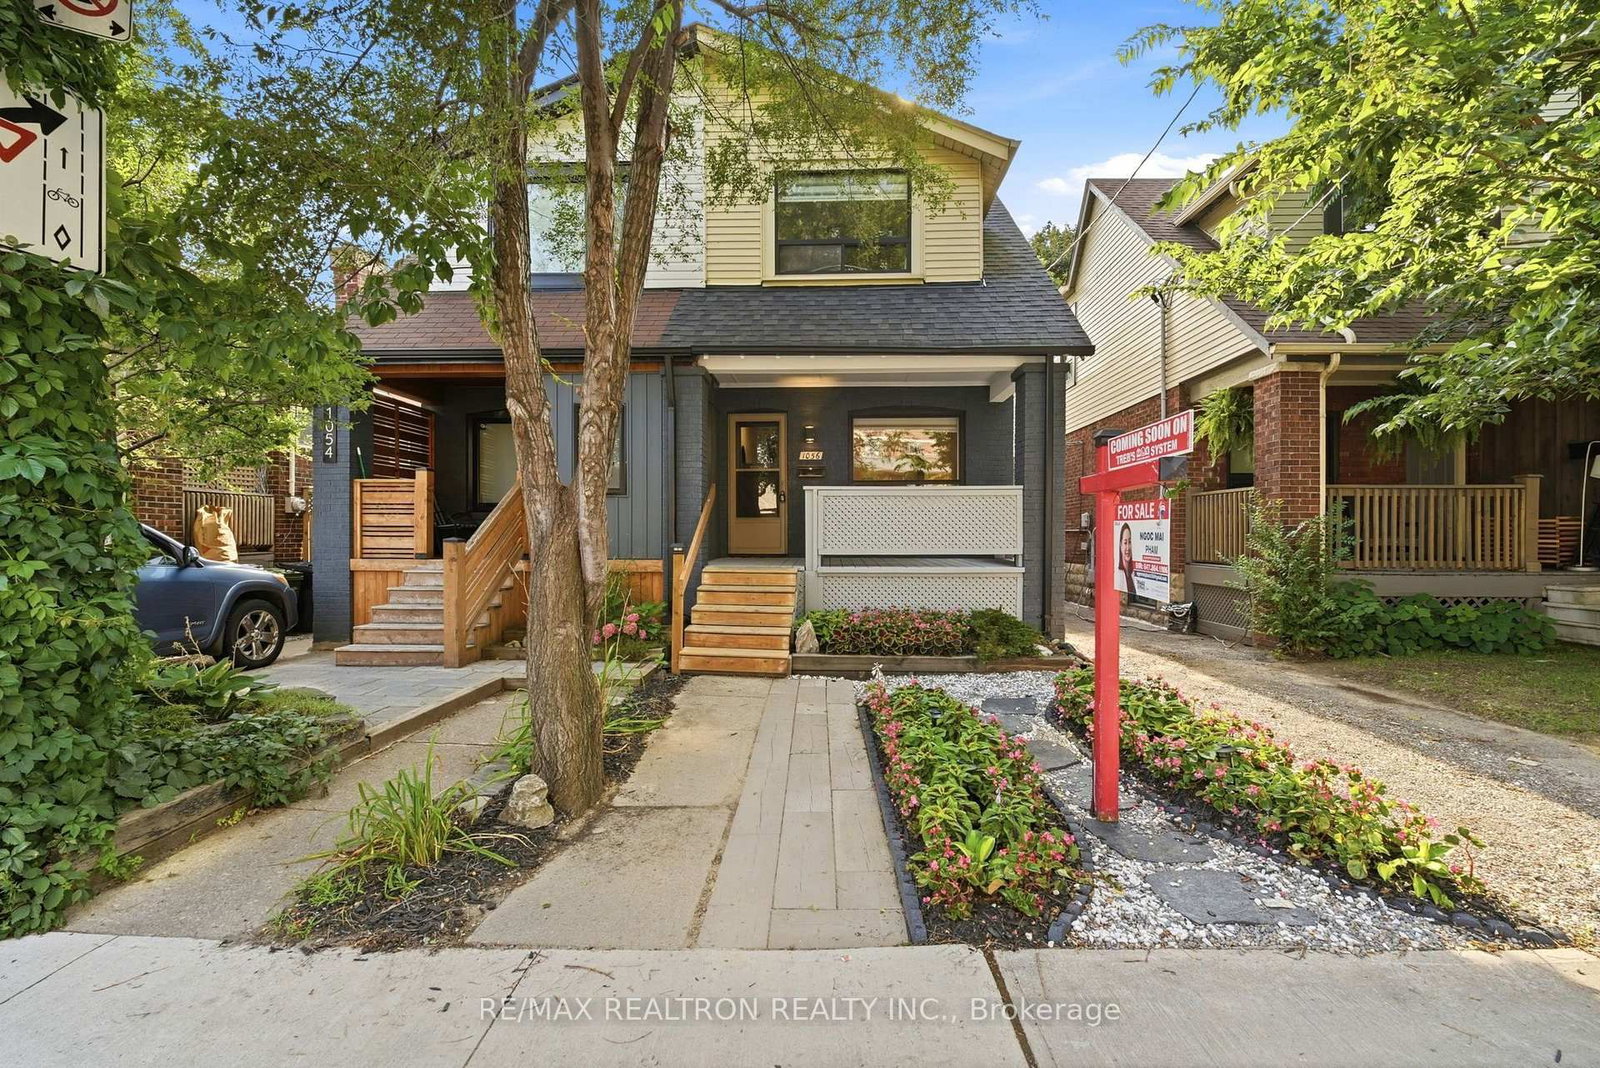
Toronto, ON M4C 4C5
Listed By: RE/MAX REALTRON REALTY INC.

Toronto, ON M4J 4B8
Listed By: RE/MAX HALLMARK RICHARDS GROUP REALTY LTD.

Toronto, ON M4C 1N7
Listed By: CREST REALTY INC.

A highly successful and experienced real estate agent, Ken has been serving clients in the Greater Toronto Area for almost two decades. Born and raised in Toronto, Ken has a passion for helping people find their dream homes and investment properties has been the driving force behind his success. He has a deep understanding of the local real estate market, and his extensive knowledge and experience have earned him a reputation amongst his clients as a trusted and reliable partner when dealing with their real estate needs.









