



Sales Representative
A highly successful and experienced real estate agent, Ken has been serving clients in the Greater Toronto Area for almost two decades.
Price
$999,000
Bedrooms
2 Beds
Bathrooms
2 Baths
Size
700-1100 sqft
Year Built
Not listed
Property Type
House
Property Taxes
$4931.73
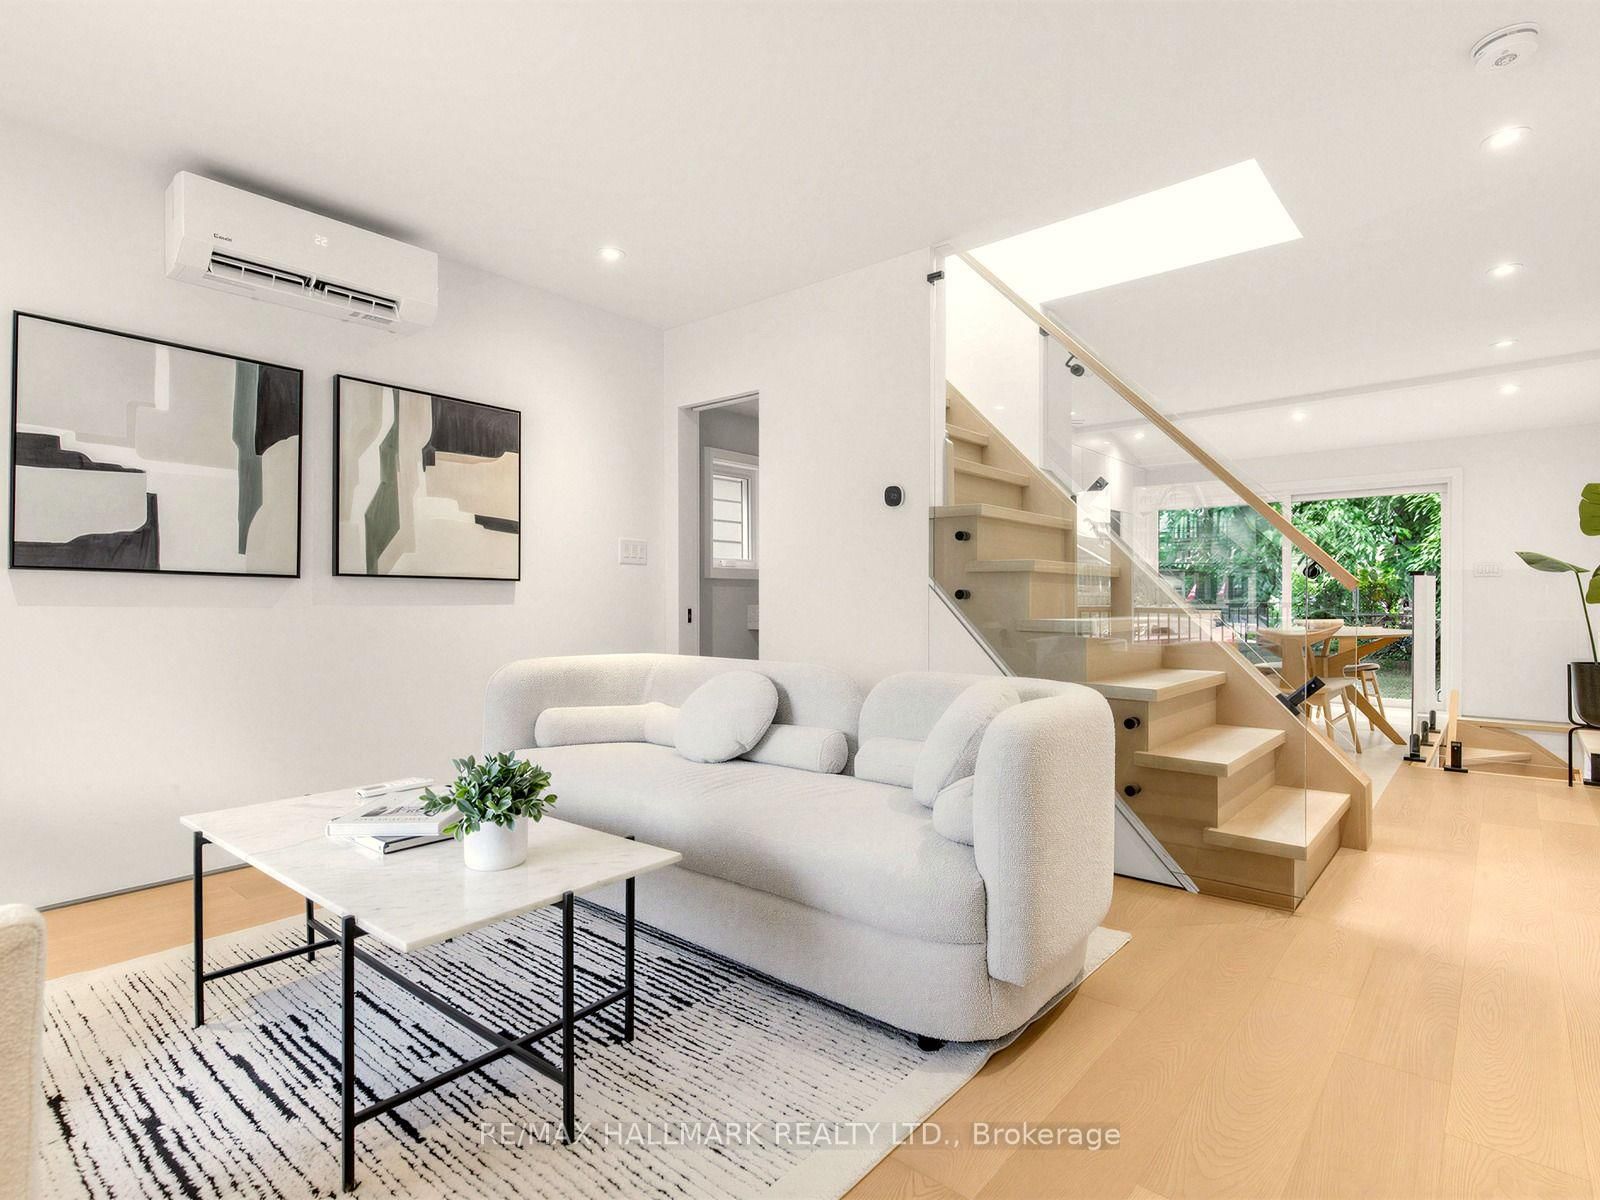
Golden Opportunity! Fabulous 2+2 Bedroom Starter Home Nestled In Woodbine Heights Area Of Danforth Village. Tastefully Renovated Top To Bottom. Single Car Garage. Featuring Open Concept Modern Kitchen. New Baths. Combined Living/Dining Room. Spacious Finished Basement Two Bedrooms, 3-Piece Bath, Open Concept Kitchen/Living and Laundry, Basement bright with big windows. Private Drive. Private Yard. Airy North East Corner Lot. Convenient Location close to subway. Not To Be Missed! Upgrades: Main Water Line Copper Upgrade (2020), New Windows (2020), Gas Stove Bosch Dishwasher (2020), Samsung Washer & Dryer (2020), New Exterior Door (2021), Chimney Removal (2021), Tankless Water Heater (2022).
Dimensions
3.66' × 3.02'
Features
laminate, closet, window
Dimensions
3.63' × 3.02'
Features
laminate, closet, window
Dimensions
3.25' × 2.77'
Features
tile floor, open concept, renovated
Dimensions
3.45' × 2.31'
Features
laminate, combined w/dining, window
Dimensions
1.93' × 1.22'
Features
Tile Floor
Dimensions
5.26' × 3.51'
Features
laminate, combined w/dining, window
Dimensions
4.01' × 2.82'
Features
vinyl floor, window
Dimensions
7.44' × 3.86'
Features
vinyl floor, window
Dimensions
3.15' × 2.51'
Features
vinyl floor, window
Dimensions
4.01' × 2.95'
Features
vinyl floor, window
Dimensions
1.93' × 1.22'
Features
Tile Floor
Dimensions
7.44' × 3.86'
Features
vinyl floor, window
Dimensions
5.26' × 3.51'
Features
laminate, combined w/dining, window
Dimensions
3.45' × 2.31'
Features
laminate, combined w/dining, window
Dimensions
3.25' × 2.77'
Features
tile floor, open concept, renovated
Dimensions
3.15' × 2.51'
Features
vinyl floor, window
Dimensions
3.66' × 3.02'
Features
laminate, closet, window
Dimensions
4.01' × 2.82'
Features
vinyl floor, window
Dimensions
3.63' × 3.02'
Features
laminate, closet, window
Dimensions
4.01' × 2.95'
Features
vinyl floor, window
Have questions about this property?
Contact MeTotal Monthly Payment
$4,500 / month
Down Payment Percentage
20.00%
Mortgage Amount (Principal)
$799,200
Total Interest Payments
$492,756
Total Payment (Principal + Interest)
$1,291,956
Estimated Net Proceeds
$68,000
Realtor Fees
$25,000
Total Selling Costs
$32,000
Sale Price
$500,000
Mortgage Balance
$400,000
Toronto, ON M4J 3P9
Listed By: RE/MAX HALLMARK REALTY LTD.

Toronto, ON M4J 2J7
Listed By: REAL ESTATE HOMEWARD

Toronto, ON M4J 3W6
Listed By: REAL ESTATE HOMEWARD

Toronto, ON M4J 3E7
Listed By: RE/MAX EXCEL REALTY LTD.

A highly successful and experienced real estate agent, Ken has been serving clients in the Greater Toronto Area for almost two decades. Born and raised in Toronto, Ken has a passion for helping people find their dream homes and investment properties has been the driving force behind his success. He has a deep understanding of the local real estate market, and his extensive knowledge and experience have earned him a reputation amongst his clients as a trusted and reliable partner when dealing with their real estate needs.









