









Ken Matsumoto
Sales Representative
A highly successful and experienced real estate agent, Ken has been serving clients in the Greater Toronto Area for almost two decades.
98 Drayton Avenue, Woodbine Corridor M4C 3L9
Price
$1,199,000
Bedrooms
3 Beds
Bathrooms
2 Baths
Size
700-1100 sqft
Year Built
Not listed
Property Type
House
Property Taxes
$4841.73
Description
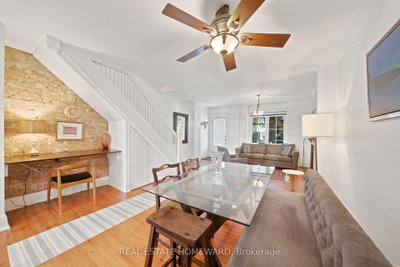
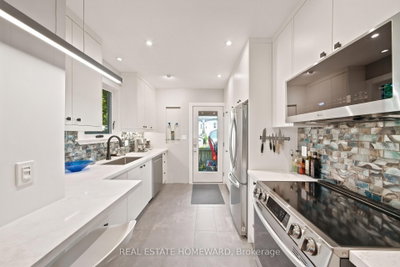
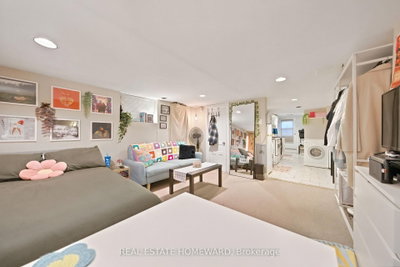
Welcome to 98 Drayton Ave, a well-maintained home in the heart of the Coxwell and Danforth neighbourhood. Featuring a renovated kitchen, bright living spaces, and a functional layout, this home offers both comfort and flexibility. The finished basement includes a studio-style suite, ideal for extended family, guests, a home office, or potential supplementary income. Enjoy the convenience of two-car parking with rear lane access, plus a private backyard space to relax or entertain. Steps to the Danforth, TTC, Coxwell Subway Station, shops, restaurants, schools, parks, and everyday amenities. A great opportunity to enjoy city living in a vibrant, well-connected east-end community.
Property Dimensions
Upper Level
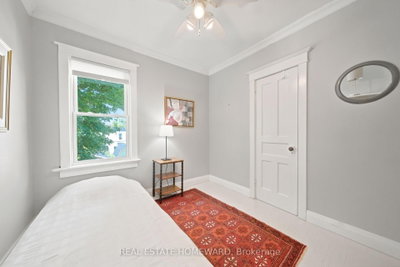
Bedroom 2
Dimensions
2.74' × 3.05'
Features
hardwood floor, closet
Primary Bedroom
Dimensions
3.23' × 3.54'
Features
hardwood floor, closet
Bedroom 3
Dimensions
2.74' × 2.93'
Features
hardwood floor, closet
Ground Level
Living Room
Dimensions
3.35' × 4.26'
Features
Hardwood Floor
Kitchen
Dimensions
3.35' × 2.74'
Features
tile floor, quartz counter
Dining Room
Dimensions
3.65' × 4.26'
Features
Hardwood Floor
Basement Level
Kitchen
Dimensions
4' × 2.3'
Features
Open Concept
Living Room
Dimensions
4.4' × 3.9'
Features
Open Concept
All Rooms
Living Room
Dimensions
3.35' × 4.26'
Features
Hardwood Floor
Living Room
Dimensions
4.4' × 3.9'
Features
Open Concept
Dining Room
Dimensions
3.65' × 4.26'
Features
Hardwood Floor
Kitchen
Dimensions
3.35' × 2.74'
Features
tile floor, quartz counter
Kitchen
Dimensions
4' × 2.3'
Features
Open Concept
Primary Bedroom
Dimensions
3.23' × 3.54'
Features
hardwood floor, closet
Bedroom 2
Dimensions
2.74' × 3.05'
Features
hardwood floor, closet
Bedroom 3
Dimensions
2.74' × 2.93'
Features
hardwood floor, closet
Have questions about this property?
Contact MeSale history for
Sign in to view property history
The Property Location
Calculate Your Monthly Mortgage Payments
Total Monthly Payment
$5,211 / month
Down Payment Percentage
20.00%
Mortgage Amount (Principal)
$959,200
Total Interest Payments
$591,406
Total Payment (Principal + Interest)
$1,550,606
Get An Estimate On Selling Your House
Estimated Net Proceeds
$68,000
Realtor Fees
$25,000
Total Selling Costs
$32,000
Sale Price
$500,000
Mortgage Balance
$400,000
Related Properties

47 Glenmore
$1,150,000Toronto, ON M4L 3M2
Listed By: RE/MAX HALLMARK REALTY LTD.

63 Bastedo
$988,000Toronto, ON M1T 1P5
Listed By: CENTURY 21 ATRIA REALTY INC.

Meet Ken Matsumoto
A highly successful and experienced real estate agent, Ken has been serving clients in the Greater Toronto Area for almost two decades. Born and raised in Toronto, Ken has a passion for helping people find their dream homes and investment properties has been the driving force behind his success. He has a deep understanding of the local real estate market, and his extensive knowledge and experience have earned him a reputation amongst his clients as a trusted and reliable partner when dealing with their real estate needs.








