





Sales Representative
A highly successful and experienced real estate agent, Ken has been serving clients in the Greater Toronto Area for almost two decades.
Price
$735,000
Bedrooms
3 Beds
Bathrooms
2 Baths
Size
1500-2000 sqft
Year Built
Not listed
Property Type
House
Property Taxes
$2977
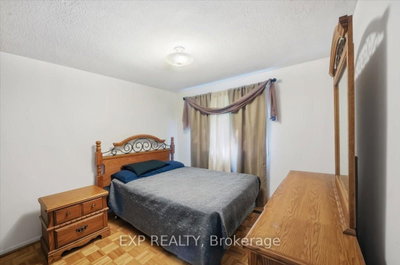
Welcome to this beautifully maintained row house offering the perfect blend of comfort, space, and convenience. Featuring 3 spacious bedrooms, 2 bathrooms, a bright and inviting layout filled with natural light, a large kitchen with a separate breakfast area, and a finished basement, this home is ideal for families, first time buyers, or investors alike.Thoughtfully updated for peace of mind, the home features a new roof (2023), windows replaced approximately 10 years ago, and a furnace and air conditioner replaced just 3 years ago. Move in and enjoy as is, or add your own personal touches with a few cosmetic updates to truly make this home your own. Located in a highly desirable neighbourhood, you'll enjoy easy access to schools, parks, scenic trails, local shopping, the new Rouge Valley Community Recreation Centre, TTC transit, and Highway 401, making commuting and everyday living effortless. This move in ready home offers exceptional value in a family-friendly community.
Dimensions
4.62' × 3.41'
Features
hardwood floor, w/w closet
Dimensions
3.78' × 3.7'
Features
Hardwood Floor
Dimensions
2.98' × 2.48'
Features
Hardwood Floor
Dimensions
3.63' × 4.12'
Features
Dimensions
5.62' × 4.84'
Features
Dimensions
3.35' × 3.39'
Features
eat-in kitchen, tile floor, backsplash
Dimensions
5.62' × 5.47'
Features
combined w/dining, w/o to porch
Dimensions
3.45' × 2'
Features
Combined w/Living
Dimensions
3.63' × 4.12'
Features
Dimensions
5.62' × 4.84'
Features
Dimensions
5.62' × 5.47'
Features
combined w/dining, w/o to porch
Dimensions
3.45' × 2'
Features
Combined w/Living
Dimensions
3.35' × 3.39'
Features
eat-in kitchen, tile floor, backsplash
Dimensions
4.62' × 3.41'
Features
hardwood floor, w/w closet
Dimensions
3.78' × 3.7'
Features
Hardwood Floor
Dimensions
2.98' × 2.48'
Features
Hardwood Floor
Have questions about this property?
Contact MeTotal Monthly Payment
$3,389 / month
Down Payment Percentage
20.00%
Mortgage Amount (Principal)
$588,000
Total Interest Payments
$362,538
Total Payment (Principal + Interest)
$950,538
Estimated Net Proceeds
$68,000
Realtor Fees
$25,000
Total Selling Costs
$32,000
Sale Price
$500,000
Mortgage Balance
$400,000

A highly successful and experienced real estate agent, Ken has been serving clients in the Greater Toronto Area for almost two decades. Born and raised in Toronto, Ken has a passion for helping people find their dream homes and investment properties has been the driving force behind his success. He has a deep understanding of the local real estate market, and his extensive knowledge and experience have earned him a reputation amongst his clients as a trusted and reliable partner when dealing with their real estate needs.









