










Ken Matsumoto
Sales Representative
A highly successful and experienced real estate agent, Ken has been serving clients in the Greater Toronto Area for almost two decades.
60 Chelwood Road, Ionview M1K 2K8
Price
$749,900
Bedrooms
3 Beds
Bathrooms
2 Baths
Size
700-1100 sqft
Year Built
Not listed
Property Type
House
Property Taxes
$3597
Explore A Virtual Tour
Description
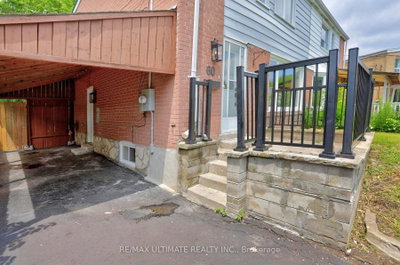
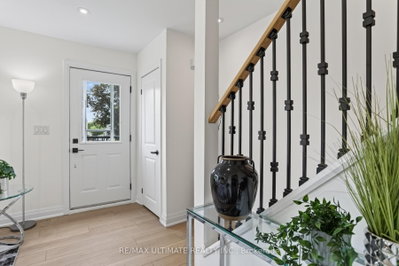
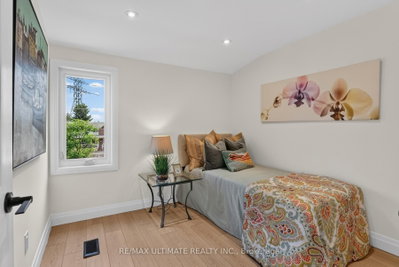
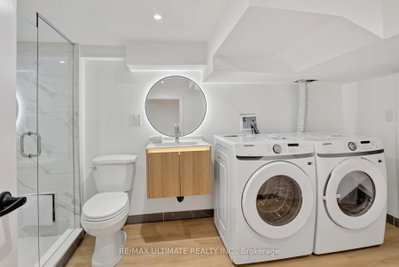
Welcome to 60 Chelwood Rd, where exceptional craftsmanship, timeless elegance, and everyday comfort come together to create a truly remarkable place to call home.Completely renovated from top to bottom with premium finishes throughout, this stunning residence showcases quality and attention to detail at every turn. The heart of the home is the spectacular custom kitchen, featuring a large island and a walkout to an expansive deck-perfect for entertaining or enjoying family time. The home also boasts two beautifully renovated three-piece bathrooms, all-new electrical wiring, a new electrical panel, new windows, a new furnace, and new central air conditioning. Additional upgrades include two new exterior doors, a newly sealed driveway, and countless improvements that make this home truly move-in ready.The thoughtfully designed layout offers bright, inviting living spaces ideal for both everyday family living and effortless entertaining. Outside, the impressive 58-foot-wide backyard provides the perfect setting for summer barbecues, children's play, or simply relaxing.Adding even more value, the home features a separate basement entrance, washer and dryer hook up option on 2nd level with washer & dryer in the basement), and excellent potential for a future basement apartment or in-law suite.Perfectly situated on one of the quietest and most desirable stretches of Chelwood Rd, with minimal traffic, this exceptional location is easy to appreciate when viewed on a map.Nestled in one of Toronto's sought-after neighbourhoods and just minutes from shopping, schools, parks, the new LRT, subway, and all essential amenities, this exceptional home offers the perfect blend of luxury, functionality, and lifestyle.A rare opportunity to own a beautifully renovated home in an outstanding location. Don't miss your chance-this gem won't last!
Property Dimensions
Main Level
Dining Room
Dimensions
3' × 2.4'
Features
open concept, w/o to deck, centre island
Living Room
Dimensions
3.4' × 5.2'
Features
open concept, large window, vinyl floor
Kitchen
Dimensions
2.4' × 3.75'
Features
open concept, stainless steel appl, quartz counter
Basement Level
Kitchen
Dimensions
4.2' × 5.8'
Features
open concept, combined w/rec, vinyl floor
Laundry
Dimensions
2.4' × 3.3'
Features
Ceramic Floor
Furnace Room
Dimensions
1.8' × 2.1'
Features
Second Level
Bedroom 2
Dimensions
2.5' × 3'
Features
vinyl floor, window, closet
Bedroom 3
Dimensions
2.7' × 2.7'
Features
vinyl floor, window, closet
Primary Bedroom
Dimensions
4.3' × 3'
Features
vinyl floor, large window, closet
All Rooms
Laundry
Dimensions
2.4' × 3.3'
Features
Ceramic Floor
Furnace Room
Dimensions
1.8' × 2.1'
Features
Living Room
Dimensions
3.4' × 5.2'
Features
open concept, large window, vinyl floor
Dining Room
Dimensions
3' × 2.4'
Features
open concept, w/o to deck, centre island
Kitchen
Dimensions
4.2' × 5.8'
Features
open concept, combined w/rec, vinyl floor
Kitchen
Dimensions
2.4' × 3.75'
Features
open concept, stainless steel appl, quartz counter
Primary Bedroom
Dimensions
4.3' × 3'
Features
vinyl floor, large window, closet
Bedroom 2
Dimensions
2.5' × 3'
Features
vinyl floor, window, closet
Bedroom 3
Dimensions
2.7' × 2.7'
Features
vinyl floor, window, closet
Have questions about this property?
Contact MeSale history for
Sign in to view property history
The Property Location
Calculate Your Monthly Mortgage Payments
Total Monthly Payment
$3,494 / month
Down Payment Percentage
20.00%
Mortgage Amount (Principal)
$599,920
Total Interest Payments
$369,888
Total Payment (Principal + Interest)
$969,808
Get An Estimate On Selling Your House
Estimated Net Proceeds
$68,000
Realtor Fees
$25,000
Total Selling Costs
$32,000
Sale Price
$500,000
Mortgage Balance
$400,000
Related Properties

771 Birchmount
$679,000Toronto, ON M1K 1R7
Listed By: RIGHT AT HOME REALTY

783 Birchmount
$785,000Toronto, ON M1K 1R7
Listed By: RE/MAX REALTRON SMART CHOICE TEAM

Meet Ken Matsumoto
A highly successful and experienced real estate agent, Ken has been serving clients in the Greater Toronto Area for almost two decades. Born and raised in Toronto, Ken has a passion for helping people find their dream homes and investment properties has been the driving force behind his success. He has a deep understanding of the local real estate market, and his extensive knowledge and experience have earned him a reputation amongst his clients as a trusted and reliable partner when dealing with their real estate needs.








