







Sales Representative
A highly successful and experienced real estate agent, Ken has been serving clients in the Greater Toronto Area for almost two decades.
Price
$999,000
Bedrooms
4 Beds
Bathrooms
4 Baths
Size
1500-2000 sqft
Year Built
Not listed
Property Type
House
Property Taxes
$3627
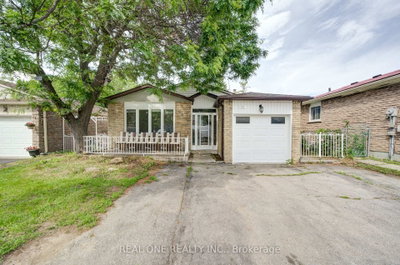
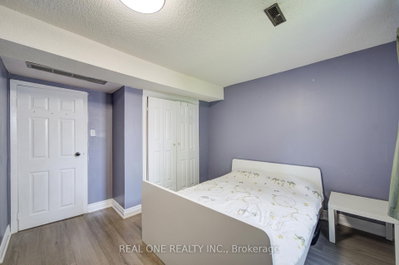
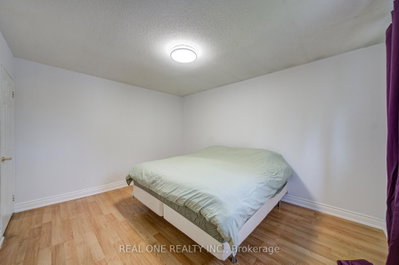
Welcome to this beautifully updated 4-bedroom, 4-level backsplit offering exceptional space, versatility, and modern finishes throughout. The heart of the home is the stunning newly renovated kitchen (2025), featuring contemporary cabinetry, stylish finishes, and brand-new appliances including a gas range-perfect for family living and entertaining.This home has been extensively upgraded with two additional bathrooms, a fully renovated basement, and new flooring installed throughout, creating a fresh and cohesive feel from top to bottom. The functional layout offers multiple living areas, ideal for growing families, multi-generational living, or those seeking flexible space to work and relax.Enjoy the convenience of both a side entrance and a walkout to the backyard, providing excellent access and potential for extended family living. Step outside to a spacious, private backyard-perfect for summer gatherings, gardening, or simply enjoying the outdoors.Located in a desirable neighbourhood close to schools, parks, shopping, and transit, this move-in-ready home combines thoughtful renovations with outstanding family-friendly living.Roofing (2025), Windows(2025).
Dimensions
3.23' × 1.23'
Features
Dimensions
7.55' × 6.55'
Features
ceramic backsplash, combined w/rec, ceramic floor
Dimensions
7.55' × 6.55'
Features
broadloom, combined w/kitchen
Dimensions
4.23' × 3.71'
Features
formal rm, crown moulding, hardwood floor
Dimensions
3.37' × 3.31'
Features
combined w/living, crown moulding, hardwood floor
Dimensions
5.59' × 3.43'
Features
backsplash, ceramic floor, overlooks family
Dimensions
6.09' × 5.41'
Features
fireplace, w/o to yard, hardwood floor
Dimensions
3.71' × 3.42'
Features
laminate, overlooks backyard, double closet
Dimensions
4.15' × 3.43'
Features
laminate, double closet, mirrored closet
Dimensions
4.66' × 3.16'
Features
laminate, overlooks backyard, double closet
Dimensions
3.61' × 2.94'
Features
laminate, closet
Dimensions
3.23' × 1.23'
Features
Dimensions
7.55' × 6.55'
Features
broadloom, combined w/kitchen
Dimensions
4.23' × 3.71'
Features
formal rm, crown moulding, hardwood floor
Dimensions
3.37' × 3.31'
Features
combined w/living, crown moulding, hardwood floor
Dimensions
5.59' × 3.43'
Features
backsplash, ceramic floor, overlooks family
Dimensions
7.55' × 6.55'
Features
ceramic backsplash, combined w/rec, ceramic floor
Dimensions
4.15' × 3.43'
Features
laminate, double closet, mirrored closet
Dimensions
4.66' × 3.16'
Features
laminate, overlooks backyard, double closet
Dimensions
3.71' × 3.42'
Features
laminate, overlooks backyard, double closet
Dimensions
3.61' × 2.94'
Features
laminate, closet
Dimensions
6.09' × 5.41'
Features
fireplace, w/o to yard, hardwood floor
Have questions about this property?
Contact MeTotal Monthly Payment
$4,392 / month
Down Payment Percentage
20.00%
Mortgage Amount (Principal)
$799,200
Total Interest Payments
$492,756
Total Payment (Principal + Interest)
$1,291,956
Estimated Net Proceeds
$68,000
Realtor Fees
$25,000
Total Selling Costs
$32,000
Sale Price
$500,000
Mortgage Balance
$400,000

Toronto, ON M1B 4M7
Listed By: RE/MAX EXCEL REALTY LTD.

Toronto, ON M1B 1S2
Listed By: Keller Williams Energy Real Estate

Toronto, ON M1B 1V3
Listed By: RE/MAX EXCEL REALTY LTD.
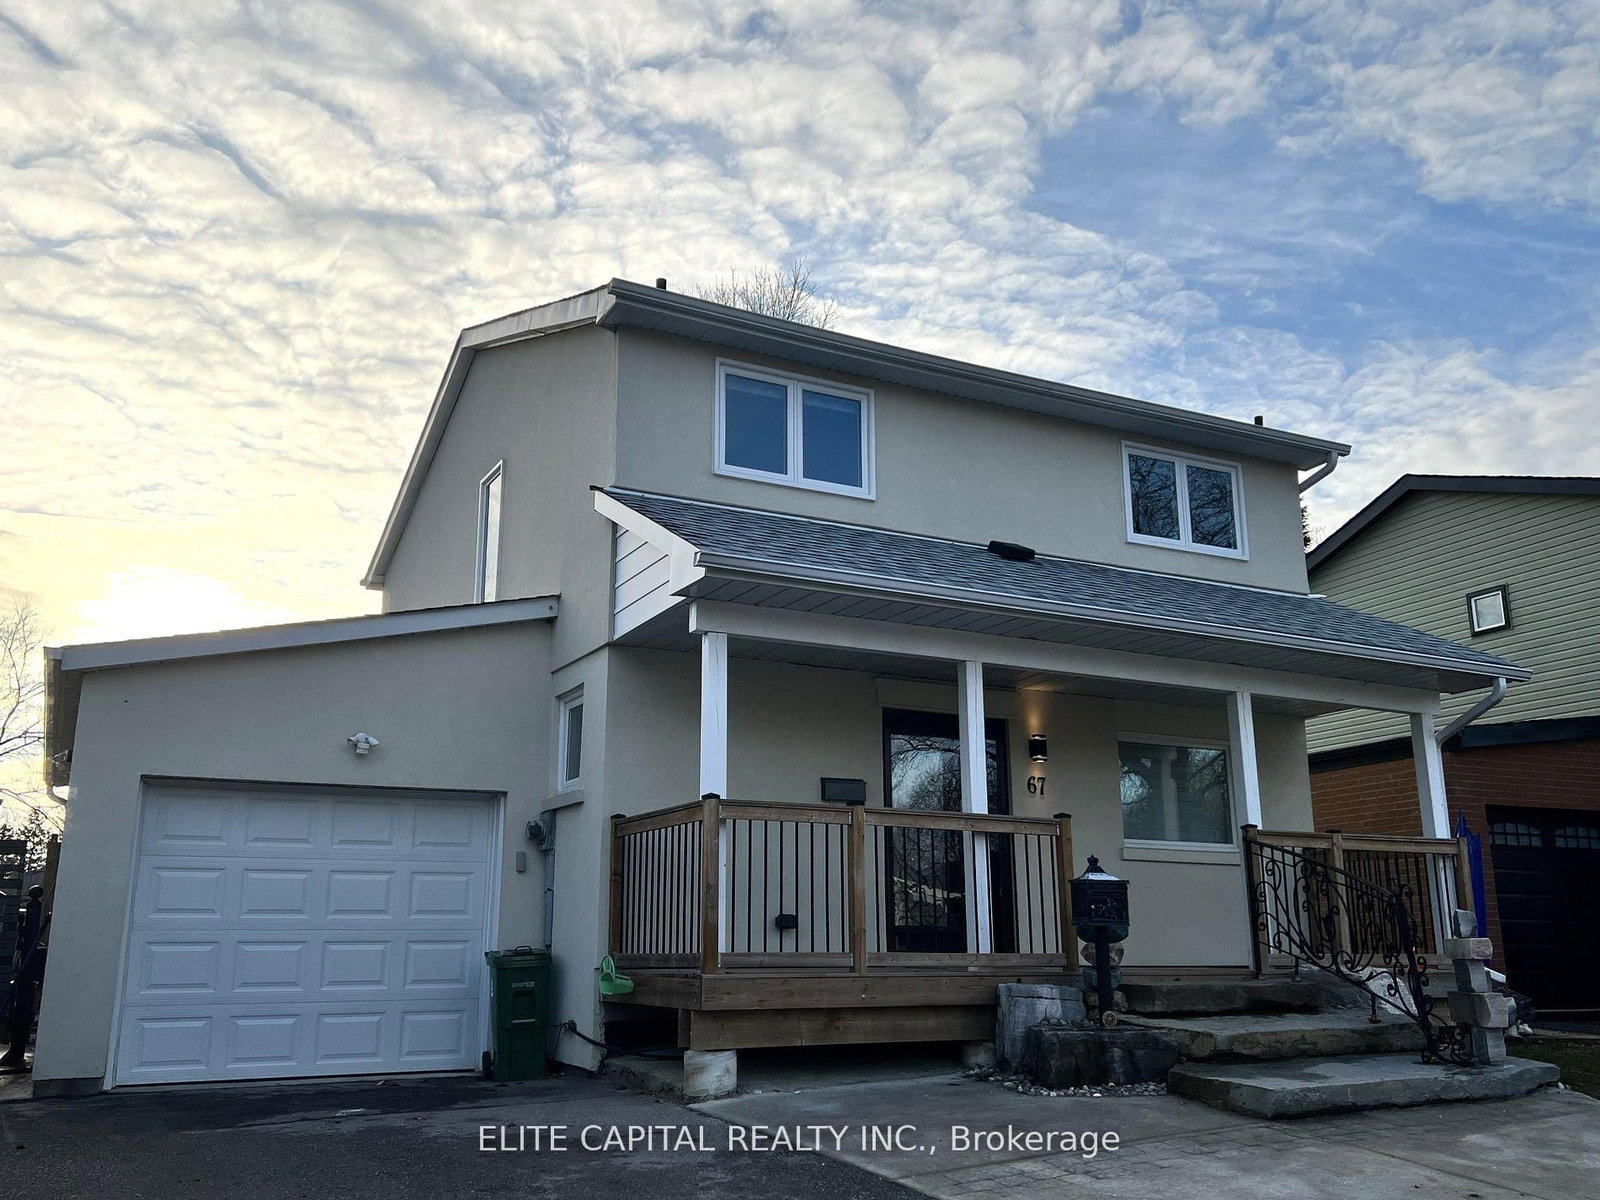
Toronto, ON M1B 1C5
Listed By: ELITE CAPITAL REALTY INC.

A highly successful and experienced real estate agent, Ken has been serving clients in the Greater Toronto Area for almost two decades. Born and raised in Toronto, Ken has a passion for helping people find their dream homes and investment properties has been the driving force behind his success. He has a deep understanding of the local real estate market, and his extensive knowledge and experience have earned him a reputation amongst his clients as a trusted and reliable partner when dealing with their real estate needs.









