







Sales Representative
A highly successful and experienced real estate agent, Ken has been serving clients in the Greater Toronto Area for almost two decades.
Price
$748,000
Bedrooms
2 Beds
Bathrooms
2 Baths
Size
700-1100 sqft
Year Built
Not listed
Property Type
House
Property Taxes
$3721.45
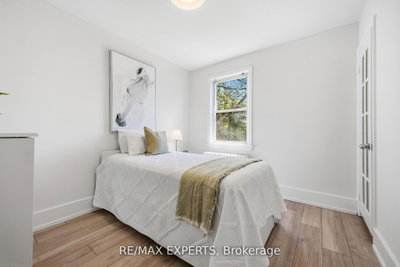
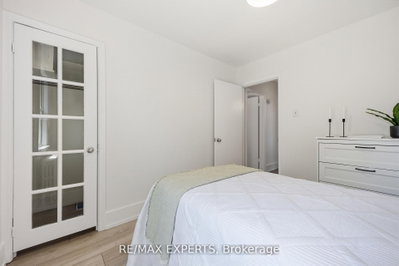
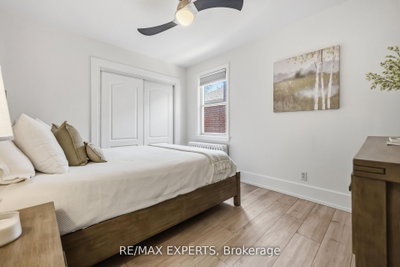
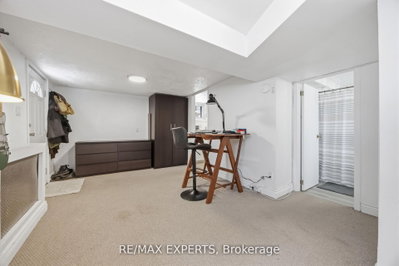
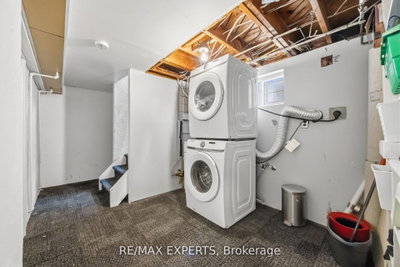
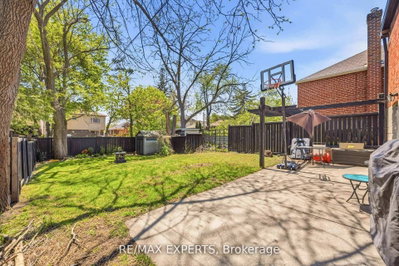
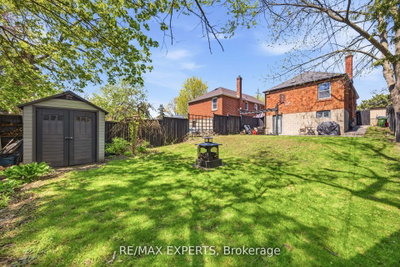
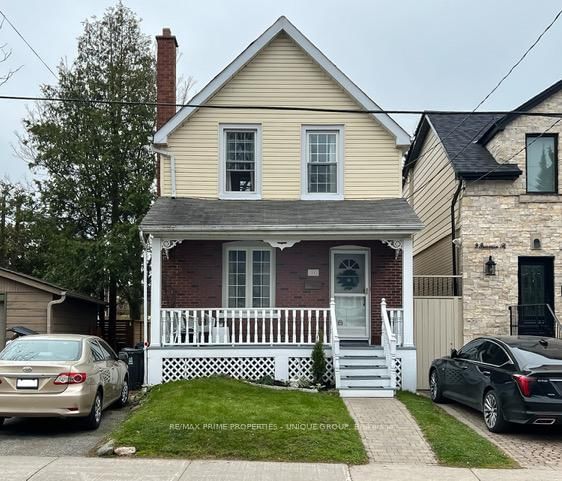
Beautifully Renovated Bungalow Situated On A Large Lot! This Charming Home Features A Bright Open-Concept Main Floor With Front Hall Closet, Stylish Renovated Kitchen Complete With Stone Countertops & Centre Island, Two Spacious Bedrooms With Closets.The Bright & Spacious Lower-Level Suite Offers A Separate Side Entrance And Walk-Out, Plus Access To A Large Laundry Area With Ample Storage. Basement apartment an Excellent Income Opportunity For Investors Or End Users. Enjoy A Large Private Fenced Backyard In A Fantastic Family-Friendly Neighbourhood And School District. Conveniently Located Close To Schools, Parks, Shopping, TTC, Subway, The Beach, And The Vibrant Shops & Restaurants Along Danforth, Kingston Rd & Queen St. A Turnkey Home With Excellent Income Potential In A Highly Desirable Location!
Dimensions
3.59' × 5.8'
Features
w/o to patio, 3 pc ensuite
Dimensions
3.12' × 3.01'
Features
renovated, stone counters, eat-in kitchen
Dimensions
4.36' × 3.06'
Features
Vinyl Floor
Dimensions
4.14' × 3.16'
Features
open concept, large window, laminate
Dimensions
2.24' × 2.98'
Features
open concept, window, laminate
Dimensions
3.19' × 2.79'
Features
overlooks garden, closet
Dimensions
2.73' × 2.76'
Features
renovated, stone counters, window
Dimensions
3.61' × 2.97'
Features
double closet, window, ceiling fan(s)
Dimensions
4.14' × 3.16'
Features
open concept, large window, laminate
Dimensions
4.36' × 3.06'
Features
Vinyl Floor
Dimensions
2.24' × 2.98'
Features
open concept, window, laminate
Dimensions
3.12' × 3.01'
Features
renovated, stone counters, eat-in kitchen
Dimensions
2.73' × 2.76'
Features
renovated, stone counters, window
Dimensions
3.61' × 2.97'
Features
double closet, window, ceiling fan(s)
Dimensions
3.59' × 5.8'
Features
w/o to patio, 3 pc ensuite
Dimensions
3.19' × 2.79'
Features
overlooks garden, closet
Have questions about this property?
Contact MeTotal Monthly Payment
$3,498 / month
Down Payment Percentage
20.00%
Mortgage Amount (Principal)
$598,400
Total Interest Payments
$368,951
Total Payment (Principal + Interest)
$967,351
Estimated Net Proceeds
$68,000
Realtor Fees
$25,000
Total Selling Costs
$32,000
Sale Price
$500,000
Mortgage Balance
$400,000

Toronto, ON M1N 2G5
Listed By: RE/MAX HALLMARK REALTY LTD.

Toronto, ON M1N 3G1
Listed By: REAL ESTATE HOMEWARD
Toronto, ON M1N 2B7
Listed By: RE/MAX PRIME PROPERTIES - UNIQUE GROUP

Toronto, ON M1N 3X6
Listed By: Royal LePage Real Estate Associates

A highly successful and experienced real estate agent, Ken has been serving clients in the Greater Toronto Area for almost two decades. Born and raised in Toronto, Ken has a passion for helping people find their dream homes and investment properties has been the driving force behind his success. He has a deep understanding of the local real estate market, and his extensive knowledge and experience have earned him a reputation amongst his clients as a trusted and reliable partner when dealing with their real estate needs.









