











Sales Representative
A highly successful and experienced real estate agent, Ken has been serving clients in the Greater Toronto Area for almost two decades.
Price
$899,000
Bedrooms
3 Beds
Bathrooms
3 Baths
Size
1100-1500 sqft
Year Built
Not listed
Property Type
House
Property Taxes
$5596.32
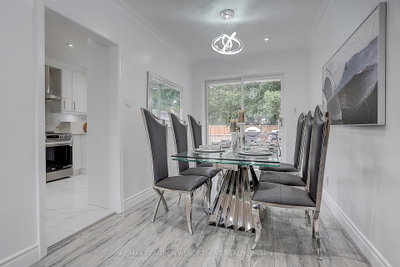
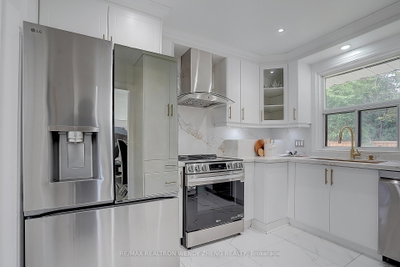
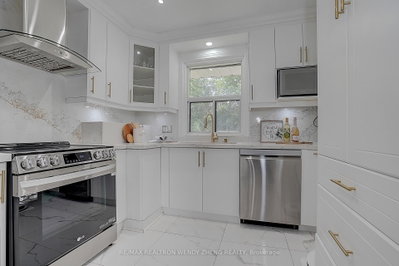
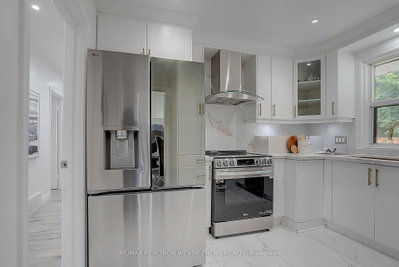
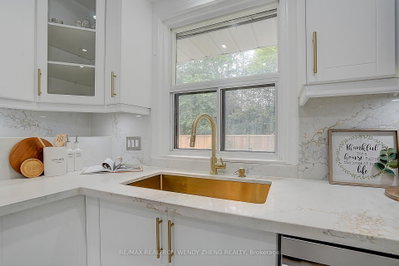
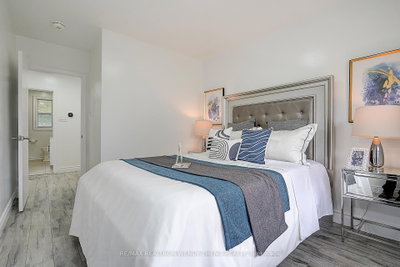
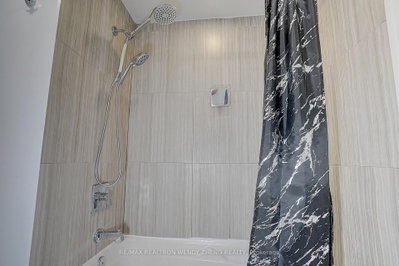
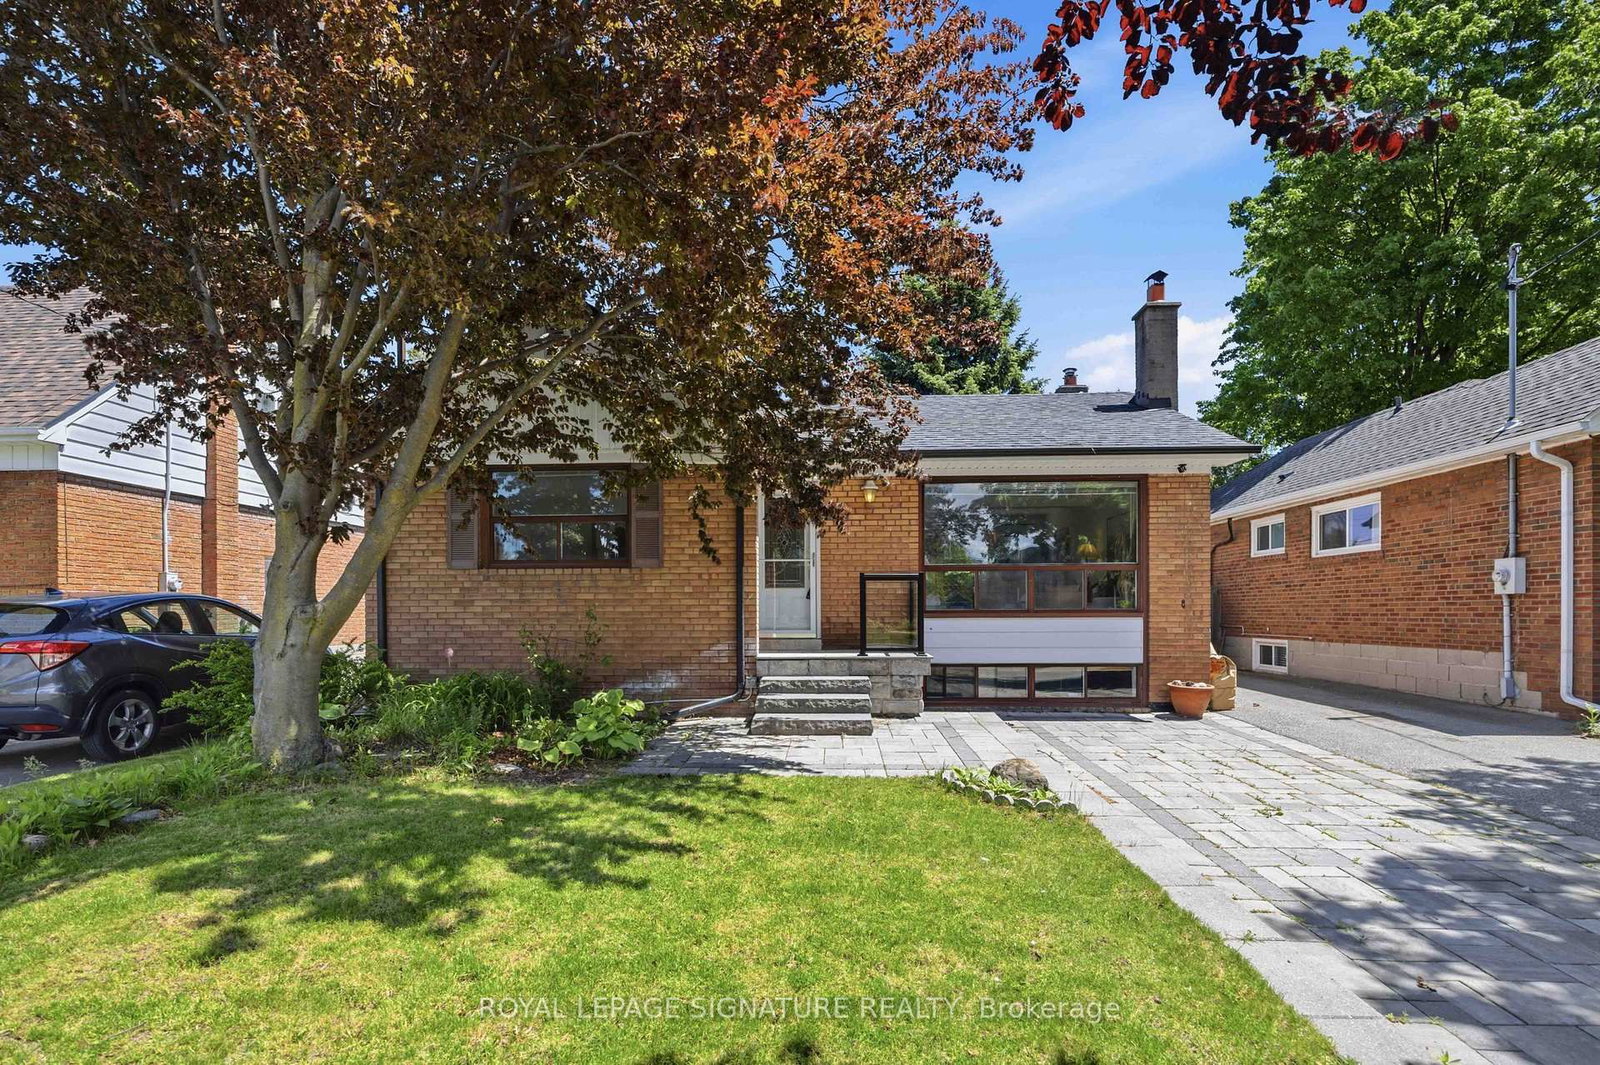
Rare opportunity to own a beautifully upgraded 3+3 bedroom bungalow in the highly sought-after Wexford neighborhood, This home is perfect for large or multi-generational families in one of Scarborough's most family-friendly communities. situated on a premium 52.63 x 100 ft lot with a wide private driveway. This move-in ready home features a bright and inviting open-concept layout, upgraded laminate flooring throughout, and a modern renovated kitchen with updated cabinetry, countertops, stainless steel appliances, and range hood. The main floor also includes a newly added 3-piece bathroom and tasteful updates throughout. The finished basement with a separate entrance has been extensively renovated, featuring 3 bedrooms, an updated kitchen, upgraded bathroom, and fresh paint, making it ideal for extended family living or excellent rental income potential. Additional upgrades include complete electrical rewiring with a 200-amp panel (2024), modern kitchen renovation and appliances (2024), pot lights inside and outside, interlock driveway, upgraded front porch railings, freshly painted deck, Furnace (2022), Roof (2020), and CAC (2024). Conveniently located close to parks, schools, shopping, restaurants, Costco, TTC, Hwy 401, and DVP. A fantastic opportunity for homeowners and investors alike-live comfortably while generating additional income.
Dimensions
0' × 0'
Features
Dimensions
0' × 0'
Features
Dimensions
0' × 0'
Features
Dimensions
0' × 0'
Features
Dimensions
0' × 0'
Features
Dimensions
0' × 0'
Features
Dimensions
0' × 0'
Features
Dimensions
0' × 0'
Features
Dimensions
0' × 0'
Features
Dimensions
0' × 0'
Features
Dimensions
0' × 0'
Features
Dimensions
0' × 0'
Features
Have questions about this property?
Contact MeTotal Monthly Payment
$4,196 / month
Down Payment Percentage
20.00%
Mortgage Amount (Principal)
$719,200
Total Interest Payments
$443,431
Total Payment (Principal + Interest)
$1,162,631
Estimated Net Proceeds
$68,000
Realtor Fees
$25,000
Total Selling Costs
$32,000
Sale Price
$500,000
Mortgage Balance
$400,000

Toronto, ON M1R 2X1
Listed By: RE/MAX CROSSROADS REALTY INC.
Toronto, ON M1R 2X6
Listed By: ROYAL LEPAGE SIGNATURE REALTY

Toronto, ON M1R 4M9
Listed By: RE/MAX ACE REALTY INC.

Toronto, ON M1R 1K9
Listed By: CENTURY 21 LEADING EDGE REALTY INC.

A highly successful and experienced real estate agent, Ken has been serving clients in the Greater Toronto Area for almost two decades. Born and raised in Toronto, Ken has a passion for helping people find their dream homes and investment properties has been the driving force behind his success. He has a deep understanding of the local real estate market, and his extensive knowledge and experience have earned him a reputation amongst his clients as a trusted and reliable partner when dealing with their real estate needs.









