





Ken Matsumoto
Sales Representative
A highly successful and experienced real estate agent, Ken has been serving clients in the Greater Toronto Area for almost two decades.
1599 Woodbine Heights Boulevard, O'Connor-Parkview M4B 3A3
Price
$2,285,000
Bedrooms
4 Beds
Bathrooms
5 Baths
Size
2500-3000 sqft
Year Built
51-99
Property Type
House
Property Taxes
$10466.12
Description
The moment you arrive, the street is calm, the trees are tall, and the noise of the city simply disappears. The layout alone is worth the visit. Step inside to a timeless and elegant 4+1 bedroom, 5 bathroom home. The foyer sets the tone right away,brand-new tile, a generous closet, and a conveniently placed powder room just around the corner. The living room, with a fireplace and a grand piano (yes, it can stay)is easy to settle into. The dining room walks out to the deck, and beyond it a private backyard wrapped in trees, the kind of place where you find yourself with a morning coffee, listening to the birds, in no rush to be anywhere. The chef's kitchen deserves a second look.Restaurant-grade stainless steel countertops, a brand-new fridge, and the kind of kitchen where people just end up gathered and talking. Upstairs, the primary bedroom delivers his and hers closets and a spa-inspired ensuite, two bedrooms share a bathroom, and a fourth has its own ensuite and walk-in closet. Enjoy the garage and a long private driveway. And when you are ready to leave, ravine trails are around the corner, a TTC stop is a short walk from your door, and the Don Valley Parkway gives you fast access to every corner of the city.
Property Dimensions
Main Level
Dining Room
Dimensions
4.22' × 6.1'
Features
combined w/living, hardwood floor, overlooks backyard
Foyer
Dimensions
1.88' × 2.13'
Features
tile floor, large closet, overlooks living
Living Room
Dimensions
8.31' × 3.86'
Features
fireplace, hardwood floor, large window
Second Level
Bedroom 3
Dimensions
3.45' × 4.14'
Features
4 pc bath, closet, hardwood floor
Basement Level
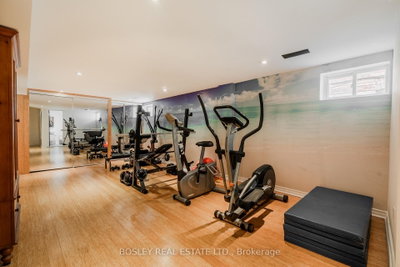
Exercise Room
Dimensions
6.2' × 3.96'
Features
mirrored closet, window, bamboo
All Rooms
Foyer
Dimensions
1.88' × 2.13'
Features
tile floor, large closet, overlooks living
Exercise Room
Dimensions
6.2' × 3.96'
Features
mirrored closet, window, bamboo
Living Room
Dimensions
8.31' × 3.86'
Features
fireplace, hardwood floor, large window
Dining Room
Dimensions
4.22' × 6.1'
Features
combined w/living, hardwood floor, overlooks backyard
Bedroom 3
Dimensions
3.45' × 4.14'
Features
4 pc bath, closet, hardwood floor
Have questions about this property?
Contact MeSale history for
Sign in to view property history
The Property Location
Calculate Your Monthly Mortgage Payments
Total Monthly Payment
$9,581 / month
Down Payment Percentage
20.00%
Mortgage Amount (Principal)
$1,828,000
Total Interest Payments
$1,127,074
Total Payment (Principal + Interest)
$2,955,074
Get An Estimate On Selling Your House
Estimated Net Proceeds
$68,000
Realtor Fees
$25,000
Total Selling Costs
$32,000
Sale Price
$500,000
Mortgage Balance
$400,000
Related Properties
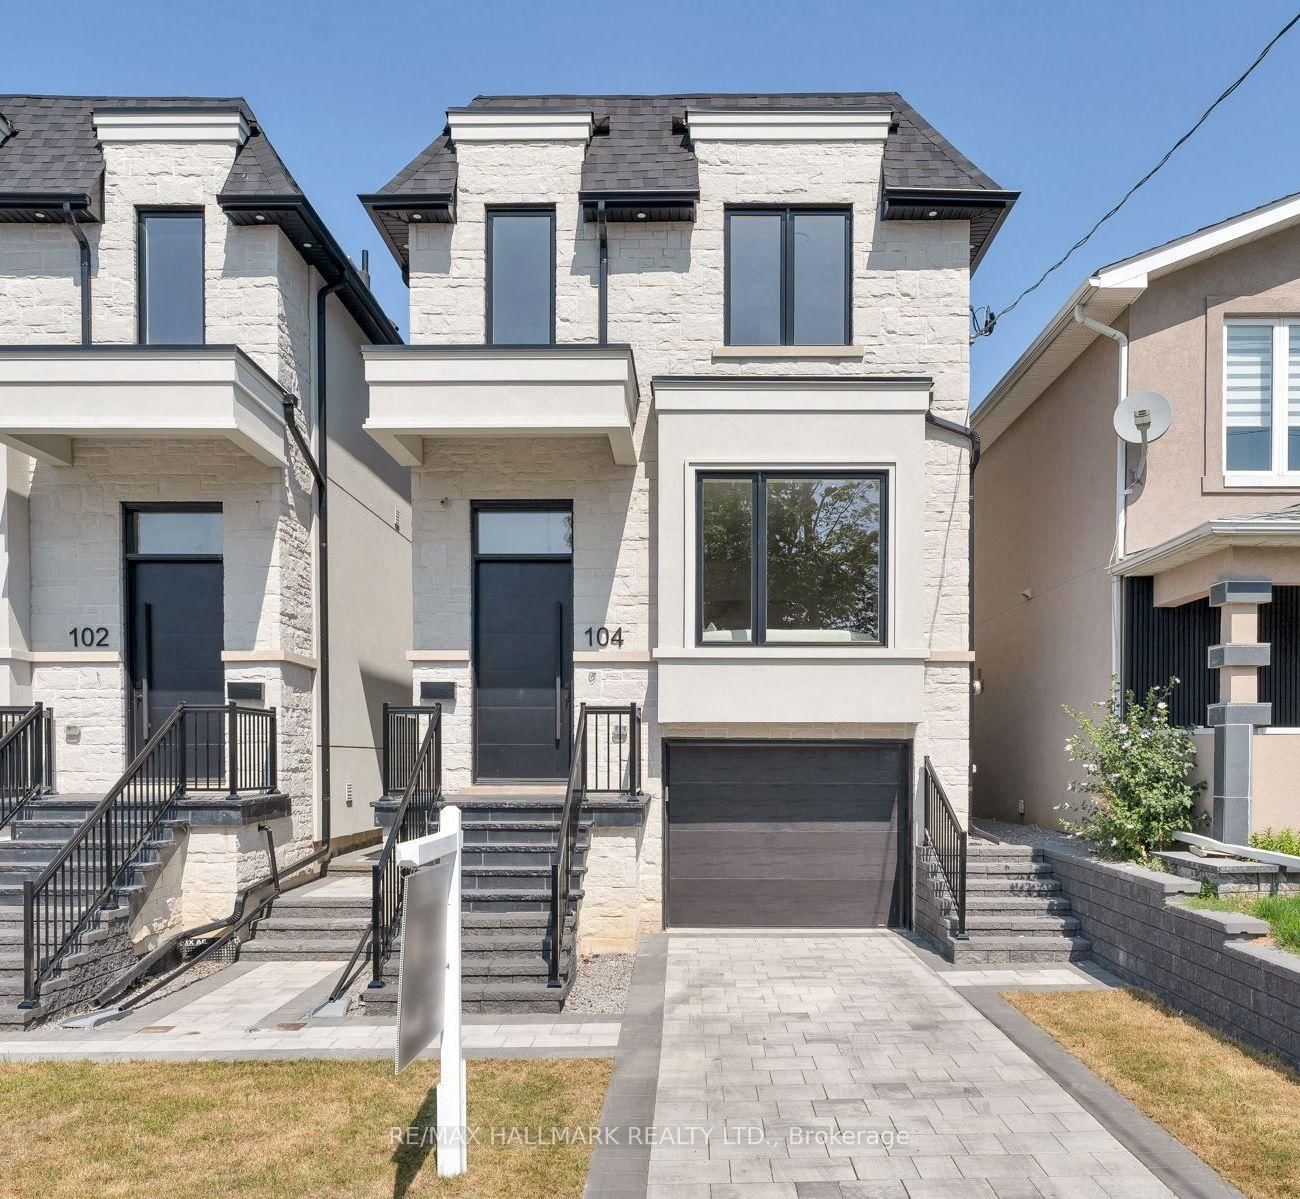
104 Yardley
$1,700,000Toronto, ON M4B 2B1
Listed By: RE/MAX HALLMARK REALTY LTD.

136 Glenwood
$1,998,000Toronto, ON M4B 1K2
Listed By: RE/MAX HALLMARK REALTY LTD.

70 Parkview Hill
$2,289,000Toronto, ON M4B 1R4
Listed By: ROYAL LEPAGE URBAN REALTY

69 Holmstead
$1,450,000Toronto, ON M4B 1T3
Listed By: ROYAL LEPAGE SIGNATURE SUSAN GUCCI REALTY

Meet Ken Matsumoto
A highly successful and experienced real estate agent, Ken has been serving clients in the Greater Toronto Area for almost two decades. Born and raised in Toronto, Ken has a passion for helping people find their dream homes and investment properties has been the driving force behind his success. He has a deep understanding of the local real estate market, and his extensive knowledge and experience have earned him a reputation amongst his clients as a trusted and reliable partner when dealing with their real estate needs.








