










Ken Matsumoto
Sales Representative
A highly successful and experienced real estate agent, Ken has been serving clients in the Greater Toronto Area for almost two decades.
55 Sancrest Drive, Bendale M1P 4A7
Price
$825,000
Bedrooms
3 Beds
Bathrooms
1 Baths
Size
700-1100 sqft
Year Built
Not listed
Property Type
House
Property Taxes
$4140
Description
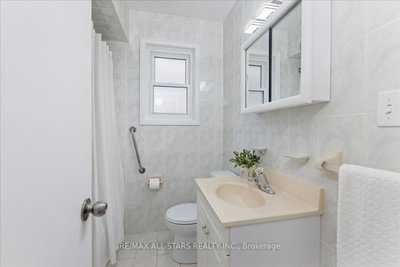
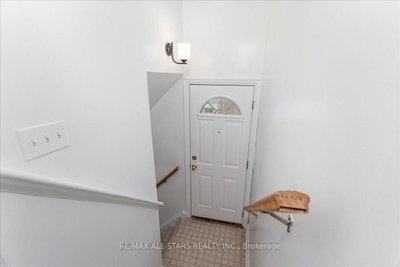
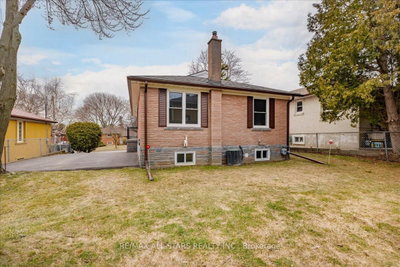
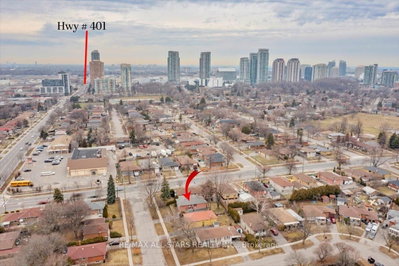
Welcome to this beautifully updated and meticulously maintained detached home, proudly offered for the first time by its original owners. Nestled in the heart of Scarborough, this charming property sits on a generous 50 x 100 ft. lot and offers the perfect blend of comfort, space and convenience, ideal for first time buyers, downsizers or growing families.The main floor features a bright, functional layout with hardwood flooring throughout, creating a warm and inviting atmosphere perfect for everyday living and entertaining. This level offers three well sized bedrooms and a 4 piece bathroom, providing practical and comfortable living space.The partially finished basement adds valuable versatility, complete with an additional bedroom featuring brand new carpet and a spacious recreation room, perfect for extended family, guests, or a home office setup. Step outside to a fenced backyard, ideal for children, pets and outdoor gatherings. Additional updates include a roof replacement in 2019, offering peace of mind for years to come. Conveniently located within walking distance to Scarborough Town Centre and just minutes to Hwy 401, LRT transit, YMCA, grocery stores and Centennial College, this home delivers exceptional accessibility for commuters, students and families alike. A rare opportunity to own a move in ready home on a premium lot in a prime location, don't miss it!
Property Dimensions
Main Level
Primary Bedroom
Dimensions
12.89' × 10.01'
Features
hardwood floor, double closet
Bedroom 2
Dimensions
10.01' × 8.79'
Features
hardwood floor, closet, large window
Living Room
Dimensions
13.48' × 9.25'
Features
hardwood floor, combined w/dining, open concept
Dining Room
Dimensions
11.15' × 10.5'
Features
hardwood floor, open concept, large window
Bedroom 3
Dimensions
9.02' × 9.02'
Features
hardwood floor, closet
Kitchen
Dimensions
10.14' × 11.22'
Features
double sink, window
Basement Level
Other
Dimensions
30.58' × 18.4'
Features
combined w/laundry, combined w/rec
Bedroom 4
Dimensions
14.11' × 9.68'
Features
broadloom, walk-in closet(s)
Recreation
Dimensions
11.32' × 21.52'
Features
All Rooms
Recreation
Dimensions
11.32' × 21.52'
Features
Living Room
Dimensions
13.48' × 9.25'
Features
hardwood floor, combined w/dining, open concept
Dining Room
Dimensions
11.15' × 10.5'
Features
hardwood floor, open concept, large window
Kitchen
Dimensions
10.14' × 11.22'
Features
double sink, window
Primary Bedroom
Dimensions
12.89' × 10.01'
Features
hardwood floor, double closet
Bedroom 2
Dimensions
10.01' × 8.79'
Features
hardwood floor, closet, large window
Bedroom 4
Dimensions
14.11' × 9.68'
Features
broadloom, walk-in closet(s)
Bedroom 3
Dimensions
9.02' × 9.02'
Features
hardwood floor, closet
Other
Dimensions
30.58' × 18.4'
Features
combined w/laundry, combined w/rec
Have questions about this property?
Contact MeSale history for
Sign in to view property history
The Property Location
Calculate Your Monthly Mortgage Payments
Total Monthly Payment
$3,809 / month
Down Payment Percentage
20.00%
Mortgage Amount (Principal)
$660,000
Total Interest Payments
$406,931
Total Payment (Principal + Interest)
$1,066,931
Get An Estimate On Selling Your House
Estimated Net Proceeds
$68,000
Realtor Fees
$25,000
Total Selling Costs
$32,000
Sale Price
$500,000
Mortgage Balance
$400,000
Related Properties

6 Stephenfrank
$859,000Toronto, ON M1P 3W3
Listed By: RE/MAX REALTRON REALTY INC.

26 Applefield
$1,099,800Toronto, ON M1P 3X9
Listed By: REAL ONE REALTY INC.

33 Neapolitan
$899,000Toronto, ON M1P 4B2
Listed By: ROYAL LEPAGE SIGNATURE REALTY

18 Roseglor
$1,170,000Toronto, ON M1P 3T6
Listed By: RE/MAX ACE REALTY INC.

Meet Ken Matsumoto
A highly successful and experienced real estate agent, Ken has been serving clients in the Greater Toronto Area for almost two decades. Born and raised in Toronto, Ken has a passion for helping people find their dream homes and investment properties has been the driving force behind his success. He has a deep understanding of the local real estate market, and his extensive knowledge and experience have earned him a reputation amongst his clients as a trusted and reliable partner when dealing with their real estate needs.








