









Sales Representative
A highly successful and experienced real estate agent, Ken has been serving clients in the Greater Toronto Area for almost two decades.
Price
$1,049,000
Bedrooms
3 Beds
Bathrooms
3 Baths
Size
1100-1500 sqft
Year Built
Not listed
Property Type
House
Property Taxes
$6003
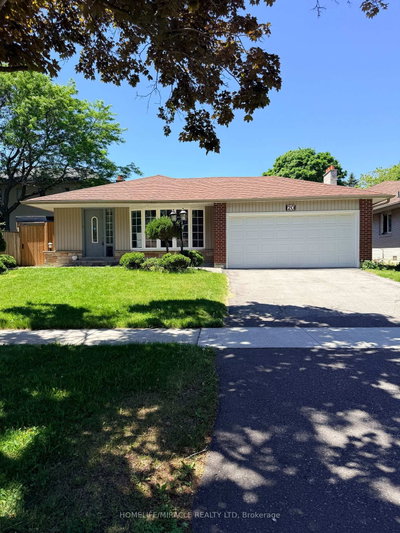
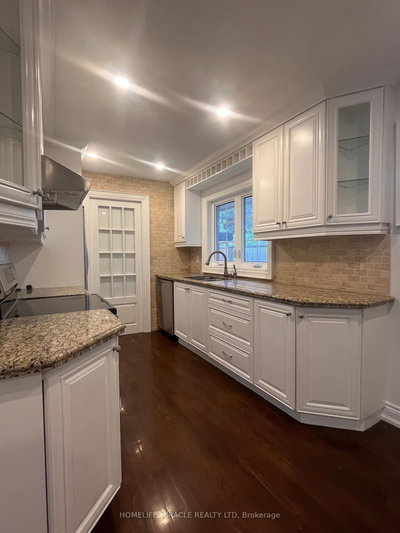
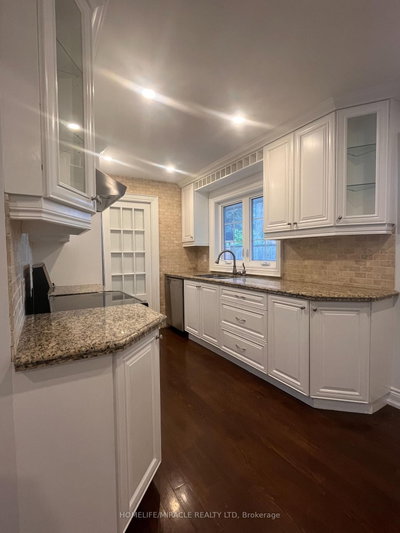
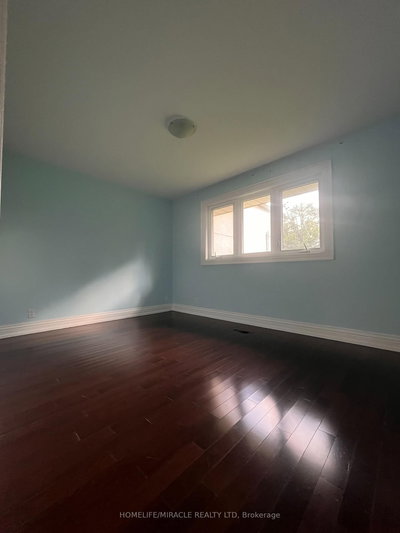
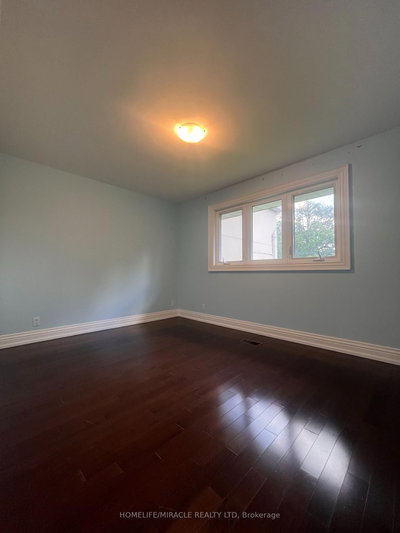
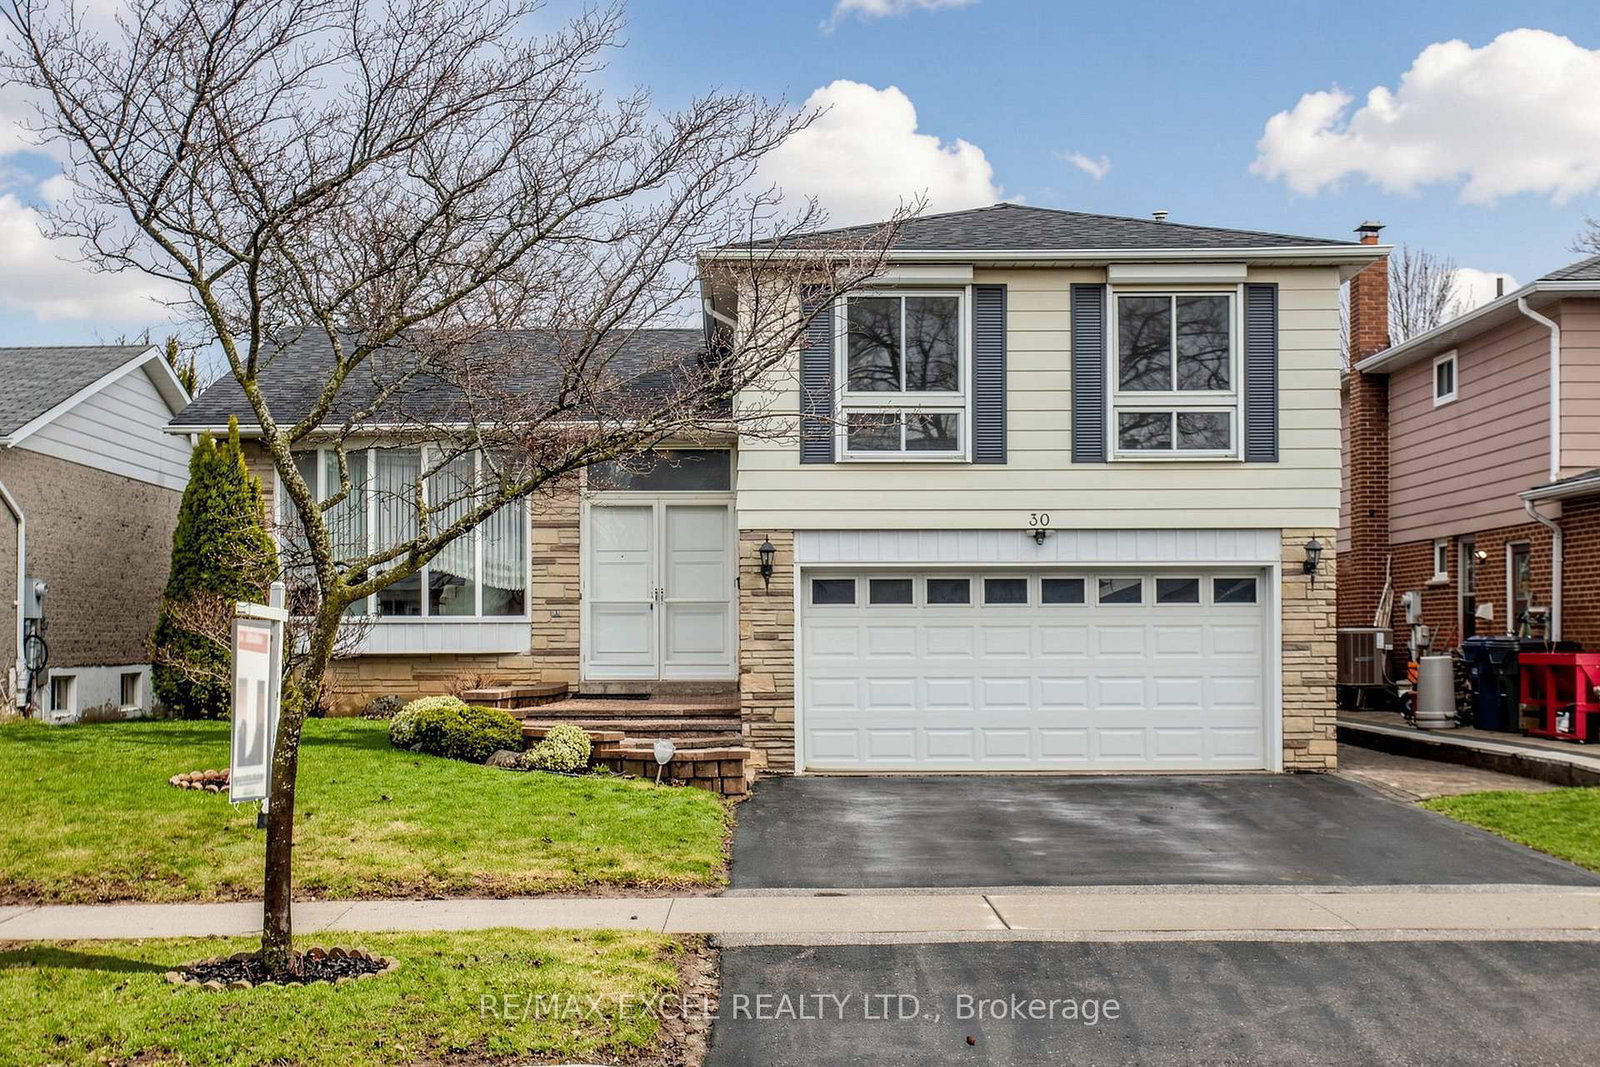
Welcome To This Beautiful Home In The Highly Sought-After Huntingwood Community. Thoughtfully Designed For Both Entertaining And Family Living, This Home Features A Spacious And Functional Layout With Elegant Upgrades Throughout. The Custom Kitchen Boasts Granite Countertops, Travertine Backsplash, And Overlooks The Inviting Family Room Perfect For Everyday Living And Gatherings. Enjoy Crown Moulding, Wainscoting, And Quality Finishes Throughout The Home. The Cozy Family Room Features A Fireplace, Built-In Shelving, And TV Alcove. Large Crawlspace Provides Ample Storage Space. Conveniently Located Steps To Schools, Parks, And Shopping, With Easy Access To TTC, Hwy 401, DVP, And 404.
Dimensions
3.6' × 1.51'
Features
4 Pc Bath
Dimensions
3.56' × 4'
Features
hardwood floor, walk-in closet(s), 3 pc ensuite
Dimensions
2.94' × 3.09'
Features
Hardwood Floor
Dimensions
3.02' × 3.99'
Features
Hardwood Floor
Dimensions
3.39' × 1.51'
Features
Tile Floor
Dimensions
3.37' × 3.43'
Features
Hardwood Floor
Dimensions
1.12' × 2.11'
Features
Tile Floor
Dimensions
6.68' × 7.67'
Features
hardwood floor, fireplace
Dimensions
3.99' × 5.32'
Features
Hardwood Floor
Dimensions
6.14' × 2.83'
Features
hardwood floor, stainless steel appl
Dimensions
3.05' × 4.51'
Features
hardwood floor, w/o to yard
Dimensions
1.78' × 1.91'
Features
Tile Floor
Dimensions
1.12' × 2.11'
Features
Tile Floor
Dimensions
6.68' × 7.67'
Features
hardwood floor, fireplace
Dimensions
1.78' × 1.91'
Features
Tile Floor
Dimensions
3.99' × 5.32'
Features
Hardwood Floor
Dimensions
3.05' × 4.51'
Features
hardwood floor, w/o to yard
Dimensions
6.14' × 2.83'
Features
hardwood floor, stainless steel appl
Dimensions
3.56' × 4'
Features
hardwood floor, walk-in closet(s), 3 pc ensuite
Dimensions
3.37' × 3.43'
Features
Hardwood Floor
Dimensions
2.94' × 3.09'
Features
Hardwood Floor
Dimensions
3.02' × 3.99'
Features
Hardwood Floor
Dimensions
3.6' × 1.51'
Features
4 Pc Bath
Dimensions
3.39' × 1.51'
Features
Tile Floor
Have questions about this property?
Contact MeTotal Monthly Payment
$4,769 / month
Down Payment Percentage
20.00%
Mortgage Amount (Principal)
$839,200
Total Interest Payments
$517,418
Total Payment (Principal + Interest)
$1,356,618
Estimated Net Proceeds
$68,000
Realtor Fees
$25,000
Total Selling Costs
$32,000
Sale Price
$500,000
Mortgage Balance
$400,000

Toronto, ON M1W 1K9
Listed By: CENTURY 21 LEADING EDGE REALTY INC.
Toronto, ON M1W 2C2
Listed By: RE/MAX EXCEL REALTY LTD.

Toronto, ON M1T 3E8
Listed By: RE/MAX REALTRON REALTY INC.

Toronto, ON M1T 3E7
Listed By: HOMELIFE LANDMARK REALTY INC.

A highly successful and experienced real estate agent, Ken has been serving clients in the Greater Toronto Area for almost two decades. Born and raised in Toronto, Ken has a passion for helping people find their dream homes and investment properties has been the driving force behind his success. He has a deep understanding of the local real estate market, and his extensive knowledge and experience have earned him a reputation amongst his clients as a trusted and reliable partner when dealing with their real estate needs.









