



Ken Matsumoto
Sales Representative
A highly successful and experienced real estate agent, Ken has been serving clients in the Greater Toronto Area for almost two decades.
3833 Finch Avenue, L'Amoreaux M1T 3E8
Price
$1,065,000
Bedrooms
3 Beds
Bathrooms
5 Baths
Size
700-1100 sqft
Year Built
Not listed
Property Type
House
Property Taxes
$4766
Description
***Around $6000 EXTRA potential Income*** property with a lot of potentials. ***PERFECT Cap Rate***This is a home you should consider if you are a savvy investor having an investment aspect in your real estate plan. Let's go over the reasons to buy this property:1) The future GO station is only a steps away=investment value not to be missed 2) Lot size 60x125 is a rare found, SOUTH LOT with a huge driveway(5-6 cars) &backyard. A P.E.R.F.E.C.T Option for multi residential use or mixed use, Commercial & Residential, and a secure EXTRA income due to zoning 3)LOTS of potentials to take advantage of: make an addition or extension to the house.4)3Bedrooms with Ensuites+1suite with Ensuite in the basement=Ease up on mortgage. The vacancy rate is almost ZERO. All the bedrooms in the basement have ensuite bathroom.5) Everything is just a short drive away: supermarkets, restaurants, parks, and golfclubs. Come and check this out! Upgrades: Furnace and AC (2022), Front Yard LandScaping (2019), Laundry (2023).
Property Dimensions
Basement Level
Bedroom
Dimensions
4.4' × 3.48'
Features
Kitchen
Dimensions
2.36' × 2.25'
Features
Main Level
Bedroom 3
Dimensions
2.69' × 3.03'
Features
Primary Bedroom
Dimensions
4.02' × 2.6'
Features
Living Room
Dimensions
4.12' × 3.95'
Features
Dining Room
Dimensions
3.1' × 2.79'
Features
Bedroom 2
Dimensions
3.08' × 2.31'
Features
Kitchen
Dimensions
3.05' × 3.05'
Features
Kitchen
Dimensions
3.33' × 3.03'
Features
Lower Level
Bedroom 4
Dimensions
2.36' × 3.25'
Features
Bedroom 5
Dimensions
2.36' × 3.25'
Features
All Rooms
Living Room
Dimensions
4.12' × 3.95'
Features
Dining Room
Dimensions
3.1' × 2.79'
Features
Kitchen
Dimensions
2.36' × 2.25'
Features
Kitchen
Dimensions
3.05' × 3.05'
Features
Kitchen
Dimensions
3.33' × 3.03'
Features
Primary Bedroom
Dimensions
4.02' × 2.6'
Features
Bedroom
Dimensions
4.4' × 3.48'
Features
Bedroom 3
Dimensions
2.69' × 3.03'
Features
Bedroom 4
Dimensions
2.36' × 3.25'
Features
Bedroom 5
Dimensions
2.36' × 3.25'
Features
Bedroom 2
Dimensions
3.08' × 2.31'
Features
Have questions about this property?
Contact MeSale history for
Sign in to view property history
The Property Location
Calculate Your Monthly Mortgage Payments
Total Monthly Payment
$4,724 / month
Down Payment Percentage
20.00%
Mortgage Amount (Principal)
$852,000
Total Interest Payments
$525,310
Total Payment (Principal + Interest)
$1,377,310
Get An Estimate On Selling Your House
Estimated Net Proceeds
$68,000
Realtor Fees
$25,000
Total Selling Costs
$32,000
Sale Price
$500,000
Mortgage Balance
$400,000
Related Properties

58 Tambrook
$1,099,000Toronto, ON M1W 3L9
Listed By: BAY STREET GROUP INC.
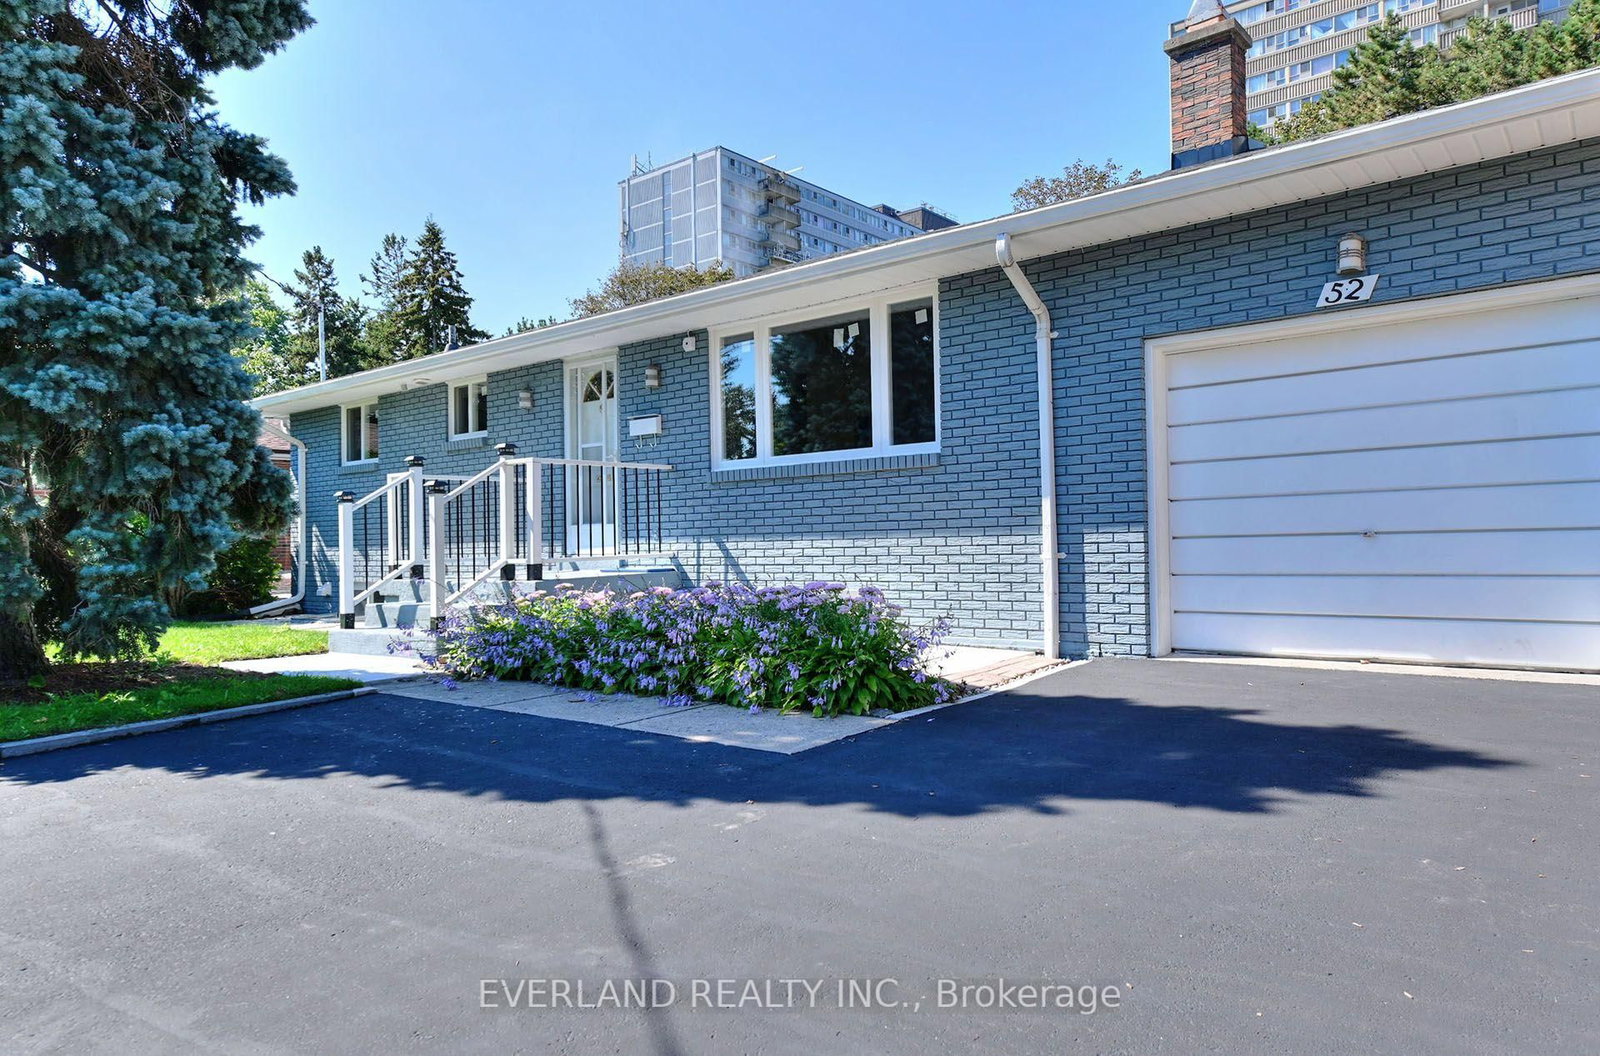
52 Fairglen
$1,190,000Toronto, ON M1T 1G7
Listed By: EVERLAND REALTY INC.

144 Brookmill
$849,000Toronto, ON M1W 2K5
Listed By: RE/MAX EXCEL REALTY LTD.

5 Glendower
$998,000Toronto, ON M1T 2Y9
Listed By: SINCERE REALTY INC.

Meet Ken Matsumoto
A highly successful and experienced real estate agent, Ken has been serving clients in the Greater Toronto Area for almost two decades. Born and raised in Toronto, Ken has a passion for helping people find their dream homes and investment properties has been the driving force behind his success. He has a deep understanding of the local real estate market, and his extensive knowledge and experience have earned him a reputation amongst his clients as a trusted and reliable partner when dealing with their real estate needs.








