









Sales Representative
A highly successful and experienced real estate agent, Ken has been serving clients in the Greater Toronto Area for almost two decades.
Price
$980,000
Bedrooms
2 Beds
Bathrooms
2 Baths
Size
700-1100 sqft
Year Built
Not listed
Property Type
House
Property Taxes
$4427.38
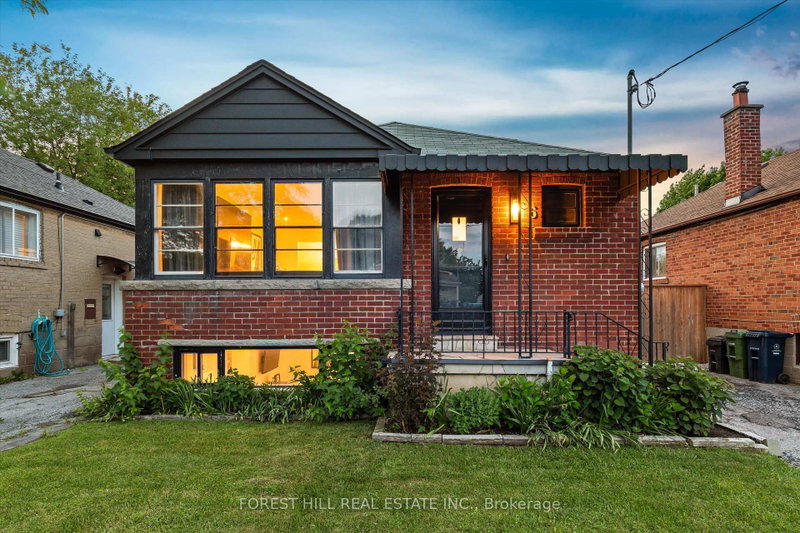
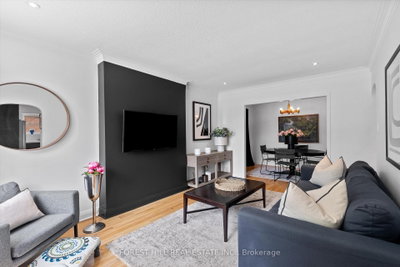
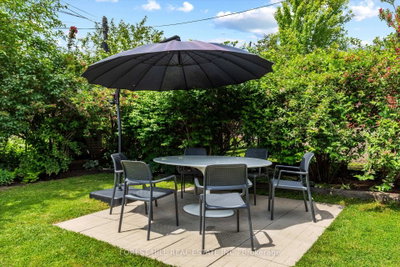
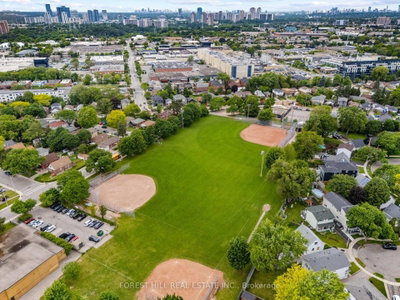
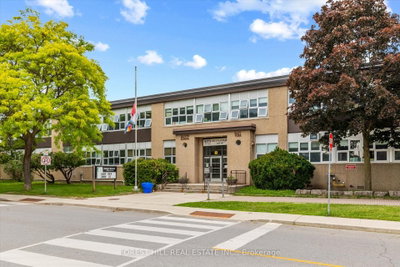
Welcome to 6 Barrett Road, a charming detached bungalow situated on a desirable 35-foot lot in one of Topham Park's most coveted locations-directly across from the park itself. Enjoy an exceptional family-friendly lifestyle with baseball diamonds, playgrounds, a splash pad, tennis courts, and a seasonal snack bar just steps from your front door. Children can walk across the street to the local elementary and middle schools, making this one of the neighbourhood's most sought-after settings. Inside, this well-maintained home offers 2+1 bedrooms and 2 bathrooms, featuring an updated kitchen with modern finishes and a newly upgraded electrical system throughout. The finished lower level includes a spacious family room, dedicated office area, additional oversized bedroom, 3-piece bathroom, laundry room, and ample storage space. With its separate side entrance, the basement offers excellent flexibility for extended family living, guests, a home office, or additional recreational space. Step outside to a private, fully fenced backyard-perfect for entertaining, gardening, or simply relaxing. A private driveway provides parking for up to two vehicles. Rarely does an opportunity arise to own a home in such a prime Topham Park location. Whether you're a first-time buyer, downsizer, or growing family, this is a property you'll be proud to call home.
Dimensions
2.8' × 2.65'
Features
hardwood floor, closet, window
Dimensions
0' × 0'
Features
4 Pc Bath
Dimensions
4.5' × 3.3'
Features
laminate, stainless steel appl, window
Dimensions
2.9' × 3.3'
Features
hardwood floor, closet, window
Dimensions
2.2' × 3.3'
Features
hardwood floor, open concept, window
Dimensions
5' × 3.3'
Features
hardwood floor, open concept, picture window
Dimensions
6.8' × 6.6'
Features
laminate, open concept, window
Dimensions
3.4' × 5.2'
Features
laminate, 3 pc ensuite, window
Dimensions
5' × 3.3'
Features
hardwood floor, open concept, picture window
Dimensions
2.2' × 3.3'
Features
hardwood floor, open concept, window
Dimensions
4.5' × 3.3'
Features
laminate, stainless steel appl, window
Dimensions
2.9' × 3.3'
Features
hardwood floor, closet, window
Dimensions
2.8' × 2.65'
Features
hardwood floor, closet, window
Dimensions
3.4' × 5.2'
Features
laminate, 3 pc ensuite, window
Dimensions
6.8' × 6.6'
Features
laminate, open concept, window
Dimensions
0' × 0'
Features
4 Pc Bath
Have questions about this property?
Contact MeTotal Monthly Payment
$4,390 / month
Down Payment Percentage
20.00%
Mortgage Amount (Principal)
$784,000
Total Interest Payments
$483,384
Total Payment (Principal + Interest)
$1,267,384
Estimated Net Proceeds
$68,000
Realtor Fees
$25,000
Total Selling Costs
$32,000
Sale Price
$500,000
Mortgage Balance
$400,000
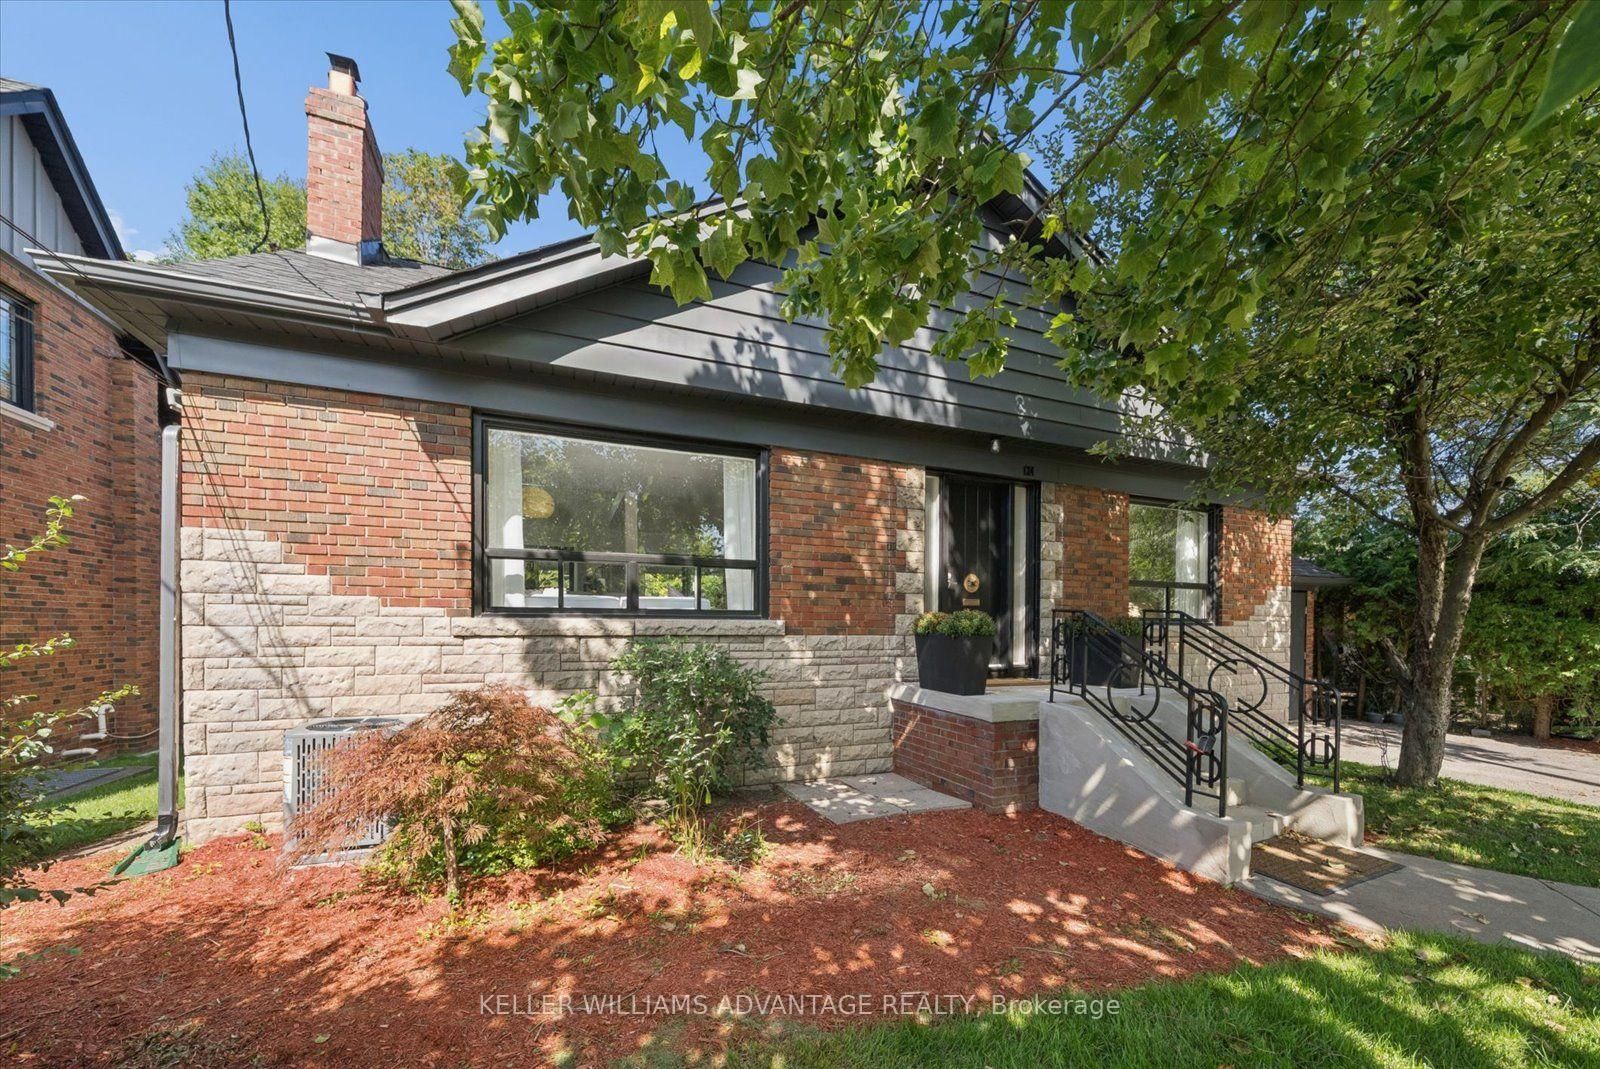
Toronto, ON M4B 1K2
Listed By: KELLER WILLIAMS ADVANTAGE REALTY

Toronto, ON M4B 2R5
Listed By: REAL BROKER ONTARIO LTD.

Toronto, ON M4B 1S7
Listed By: CULTURELINK REALTY INC.
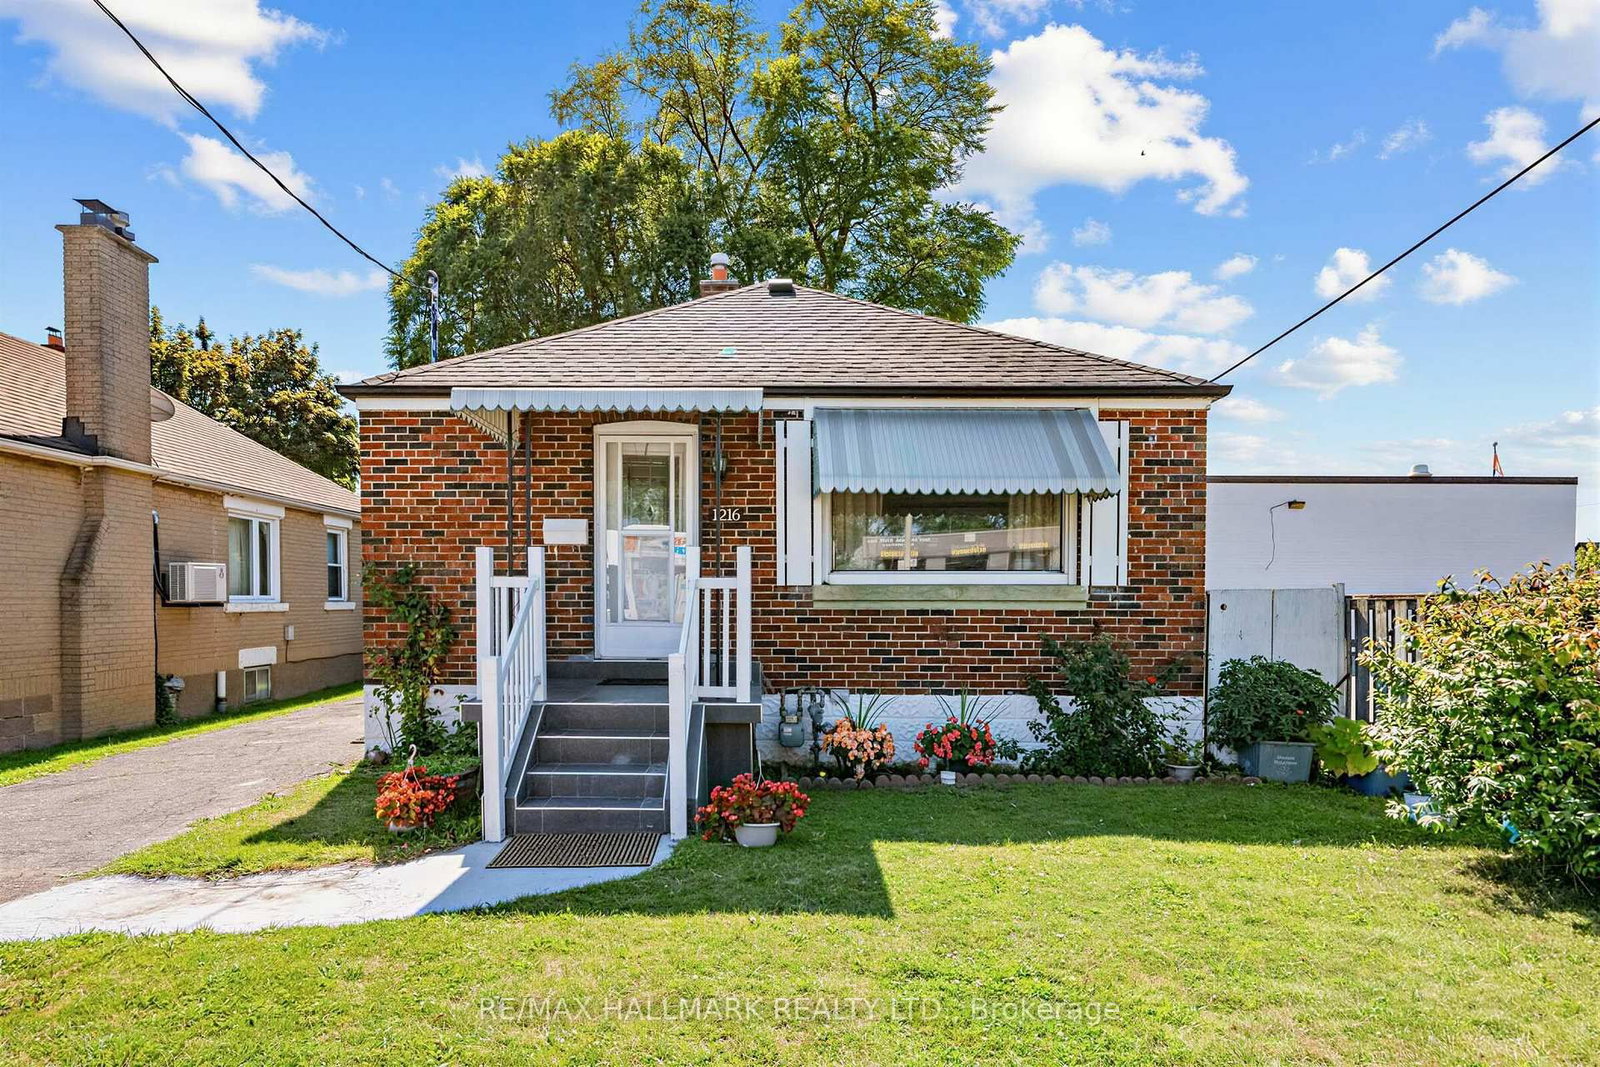
Toronto, ON M4B 2K7
Listed By: RE/MAX HALLMARK REALTY LTD.

A highly successful and experienced real estate agent, Ken has been serving clients in the Greater Toronto Area for almost two decades. Born and raised in Toronto, Ken has a passion for helping people find their dream homes and investment properties has been the driving force behind his success. He has a deep understanding of the local real estate market, and his extensive knowledge and experience have earned him a reputation amongst his clients as a trusted and reliable partner when dealing with their real estate needs.









