





Sales Representative
A highly successful and experienced real estate agent, Ken has been serving clients in the Greater Toronto Area for almost two decades.
Price
$849,900
Bedrooms
2 Beds
Bathrooms
3 Baths
Size
1100-1500 sqft
Year Built
Not listed
Property Type
House
Property Taxes
$5354
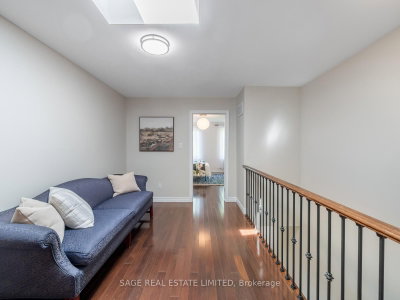
Detached In East York, Which Already Means You're Paying Attention. Welcome To 251A Chisholm Ave, A 2 Plus 2 Bedroom, 3 Bathroom Home In The Woodbine-Lumsden Pocket With Space That Actually Makes Sense. Big Bedrooms, Eat-In Kitchen, Finished Basement With High Ceilings And A Separate Entrance - So Whether You Need Room For Family, Work, Guests, In-Laws, Or A Teenager Who Now Apparently Requires Their Own Apartment, You've Got Options. TTC Is Literally At Your Door, The Danforth Is A Short Walk Away, Parks Are All Around You, And The Schools Are Great. It's Detached, It's Functional, It's In A Killer East York Location, And No, The Basement Doesn't Feel Like A Punishment.
Dimensions
4.8' × 2.51'
Features
Dimensions
5.33' × 3.66'
Features
Dimensions
4.62' × 3.66'
Features
Dimensions
5.08' × 2.08'
Features
ceramic floor, w/o to garden
Dimensions
3.78' × 3.38'
Features
Dimensions
4.32' × 2.59'
Features
Dimensions
3.68' × 3.68'
Features
Dimensions
4.19' × 3.68'
Features
Dimensions
4.62' × 3.66'
Features
Dimensions
5.33' × 3.66'
Features
Dimensions
4.8' × 2.51'
Features
Dimensions
4.19' × 3.68'
Features
Dimensions
5.08' × 2.08'
Features
ceramic floor, w/o to garden
Dimensions
3.68' × 3.68'
Features
Dimensions
3.78' × 3.38'
Features
Dimensions
4.32' × 2.59'
Features
Have questions about this property?
Contact MeTotal Monthly Payment
$4,000 / month
Down Payment Percentage
20.00%
Mortgage Amount (Principal)
$679,920
Total Interest Payments
$419,213
Total Payment (Principal + Interest)
$1,099,133
Estimated Net Proceeds
$68,000
Realtor Fees
$25,000
Total Selling Costs
$32,000
Sale Price
$500,000
Mortgage Balance
$400,000

Toronto, ON M4C 2T7
Listed By: ROYAL LEPAGE URBAN REALTY

Toronto, ON M8W 3X6
Listed By: RIGHT AT HOME REALTY

Toronto, ON M4C 4K4
Listed By: KELLER WILLIAMS ADVANTAGE REALTY

Toronto, ON M4C 2W9
Listed By: ROYAL LEPAGE SIGNATURE REALTY

A highly successful and experienced real estate agent, Ken has been serving clients in the Greater Toronto Area for almost two decades. Born and raised in Toronto, Ken has a passion for helping people find their dream homes and investment properties has been the driving force behind his success. He has a deep understanding of the local real estate market, and his extensive knowledge and experience have earned him a reputation amongst his clients as a trusted and reliable partner when dealing with their real estate needs.









