








Sales Representative
A highly successful and experienced real estate agent, Ken has been serving clients in the Greater Toronto Area for almost two decades.
Price
$1,499,000
Bedrooms
3 Beds
Bathrooms
3 Baths
Size
1100-1500 sqft
Year Built
Not listed
Property Type
House
Property Taxes
$4803.53
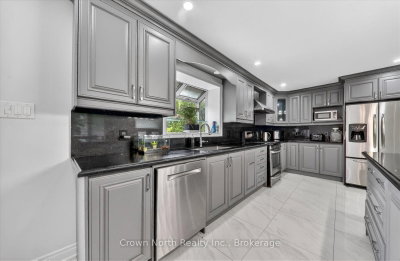
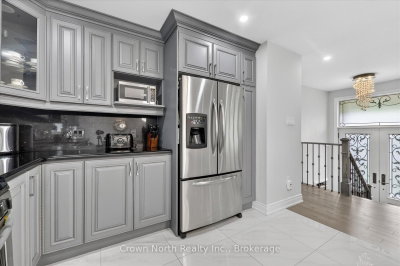
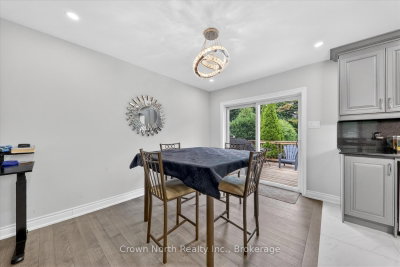
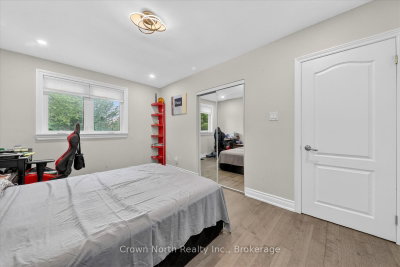
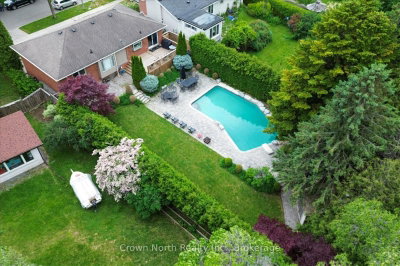
Welcome to a property that truly has it all. Luxury, privacy, space, and over $150,000 in recent upgrades. Nestled on an extraordinary 60' x 160' ravine lot, this stunning bungalow offers a lifestyle that is becoming increasingly difficult to find. Open concept main floor with hardwood throughout. Lower level boasts high end slate flooring. Step into your own private resort-style retreat, where the breathtaking backyard is designed for unforgettable entertaining and everyday enjoyment. The spectacular inground pool is the centerpiece of this outdoor oasis, surrounded by mature trees & lush landscaping. New deck installed 3 years ago. Unwind after a swim in the brand-new sauna, creating the ultimate spa experience right at home. Inside, this spacious bungalow combines timeless design with extensive modern improvements. The beautifully updated home features a walk-up basement, double car heated garage, Tesla charger and significant upgrades throughout, allowing you to move in and enjoy with confidence. Seller is a registered real estate salesperson in the Province of Ontario.
Dimensions
5.47' × 2.84'
Features
slate flooring, pot lights, combined w/dining
Dimensions
5.47' × 2.84'
Features
slate flooring, pot lights, combined w/kitchen
Dimensions
1.8' × 1.78'
Features
sauna, 3 pc bath, slate flooring
Dimensions
5.34' × 3.84'
Features
gas fireplace, slate flooring, pot lights
Dimensions
3' × 1.69'
Features
Dimensions
3.89' × 3.88'
Features
hardwood floor, double closet, 4 pc ensuite
Dimensions
3.31' × 3.11'
Features
hardwood floor, overlooks frontyard, b/i closet
Dimensions
7.84' × 3.44'
Features
hardwood floor, w/o to deck, combined w/kitchen
Dimensions
4.43' × 2.98'
Features
hardwood floor, overlooks frontyard, b/i closet
Dimensions
5.5' × 3.7'
Features
hardwood floor, picture window, open concept
Dimensions
7.84' × 3.44'
Features
tile floor, combined w/dining, greenhouse window
Dimensions
5.34' × 3.84'
Features
gas fireplace, slate flooring, pot lights
Dimensions
3' × 1.69'
Features
Dimensions
5.5' × 3.7'
Features
hardwood floor, picture window, open concept
Dimensions
7.84' × 3.44'
Features
hardwood floor, w/o to deck, combined w/kitchen
Dimensions
5.47' × 2.84'
Features
slate flooring, pot lights, combined w/kitchen
Dimensions
5.47' × 2.84'
Features
slate flooring, pot lights, combined w/dining
Dimensions
7.84' × 3.44'
Features
tile floor, combined w/dining, greenhouse window
Dimensions
3.89' × 3.88'
Features
hardwood floor, double closet, 4 pc ensuite
Dimensions
3.31' × 3.11'
Features
hardwood floor, overlooks frontyard, b/i closet
Dimensions
4.43' × 2.98'
Features
hardwood floor, overlooks frontyard, b/i closet
Dimensions
1.8' × 1.78'
Features
sauna, 3 pc bath, slate flooring
Have questions about this property?
Contact MeTotal Monthly Payment
$6,286 / month
Down Payment Percentage
20.00%
Mortgage Amount (Principal)
$1,199,200
Total Interest Payments
$739,380
Total Payment (Principal + Interest)
$1,938,580
Estimated Net Proceeds
$68,000
Realtor Fees
$25,000
Total Selling Costs
$32,000
Sale Price
$500,000
Mortgage Balance
$400,000

Toronto, ON M1H 1S2
Listed By: SUTTON GROUP-ADMIRAL REALTY INC.

Toronto, ON M1H 1W4
Listed By: RE/MAX HALLMARK REALTY LTD.

Toronto, ON M1H 2K4
Listed By: RE/MAX REALTRON REALTY INC.

Toronto, ON M1H 2B2
Listed By: CENTURY 21 LEADING EDGE REALTY INC.

A highly successful and experienced real estate agent, Ken has been serving clients in the Greater Toronto Area for almost two decades. Born and raised in Toronto, Ken has a passion for helping people find their dream homes and investment properties has been the driving force behind his success. He has a deep understanding of the local real estate market, and his extensive knowledge and experience have earned him a reputation amongst his clients as a trusted and reliable partner when dealing with their real estate needs.









