



Sales Representative
A highly successful and experienced real estate agent, Ken has been serving clients in the Greater Toronto Area for almost two decades.
Price
$1,099,999
Bedrooms
3 Beds
Bathrooms
4 Baths
Size
700-1100 sqft
Year Built
51-99
Property Type
House
Property Taxes
$3649.78
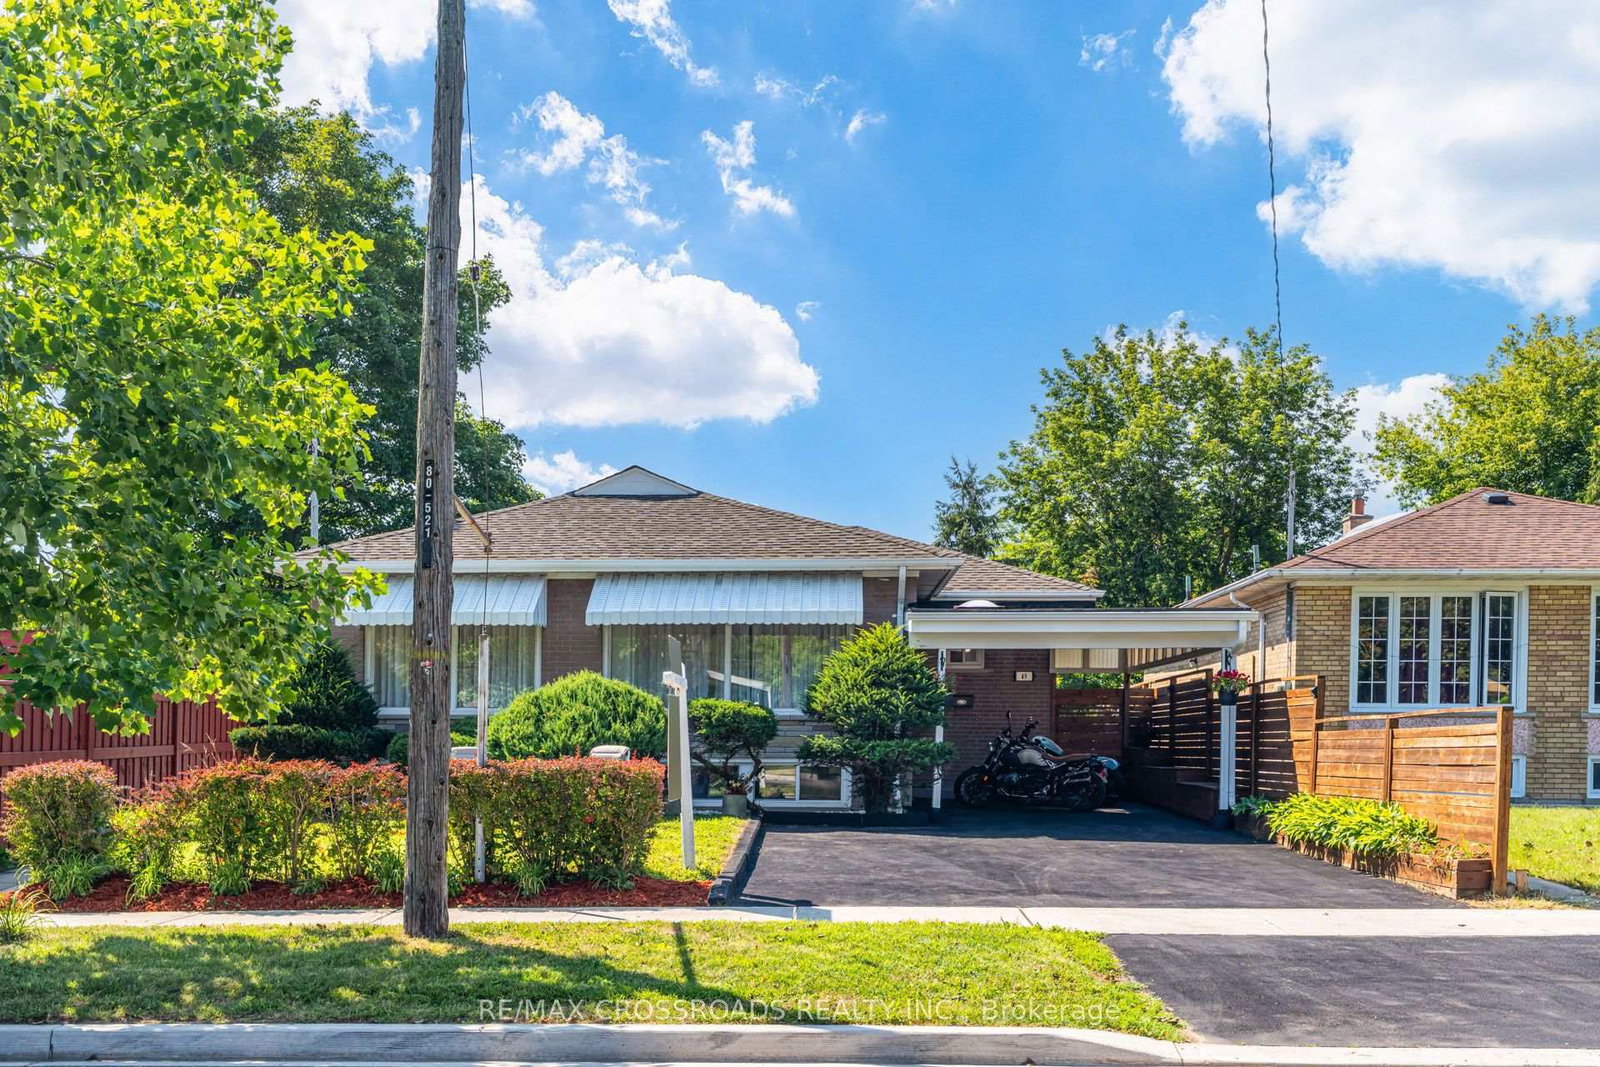
Fully Renovated Detached Bungalow In A Highly Desirable Woburn Neighbourhood! Situated On an Extra Large lot, Quiet, Family-Friendly Cul-De-Sac Near Markham Rd & Lawrence Ave, This Turn-Key Home Offers Exceptional Value For Families, Multi-Gen Living, Or Investors Seeking Strong Income Potential. The Bright And Spacious Main Floor Features 3 Generous Bedrooms, 2 Full Washrooms, A Sun-Filled Living And Dining Area With Extra-Large Windows, And A Modern Kitchen. The Primary BR Features A Private Ensuite Washroom. New Vinyl Flooring Throughout The Main Level, With Tile Flooring In The Kitchen, Bathrooms & Foyer. All Kitchens And Washrooms Feature Elegant Quartz Countertops. Brand New Exterior Doors And Windows Throughout Enhance Energy Efficiency And Curb Appeal. The Basement Features A Separate Entrance And Is Thoughtfully Configured Into Two Self-Contained Units: A 2-Bedroom And A 1-Bedroom Unit, Each With Its Own Kitchen, Full Washroom, Pot Lights And Vinyl Flooring. The 2-Bedroom Unit Includes A Large Storage Room. All Basement Windows Are Above Grade, Providing Excellent Natural Light. Shared Laundry Is Conveniently Located In The Common Area. Extensively Updated With A 200-Amp Electrical Panel, Safe & Sound Insulation In The Basement Ceiling, Hardwired Smoke Detectors Connected Throughout All Units, Brand New Lennox Air Conditioner (Aug 2025) With 10-Year Warranty, Hot Water Tank (2024), And A Custom-Built Garden Shed (2025). Most Appliances Are Less Than 2 Years Old (Except One Main Floor Fridge). This Well-Maintained Property Offers Outstanding Flexibility For Owner Occupancy With Rental Income Potential, Multi-Family Living, Or Investment Purposes. Conveniently Located Near Cedarbrae Mall, Schools, Parks, Library, Mosque, Major Grocery Stores, Public Transit And Other Essential Amenities. A Rare Opportunity For First-Time Buyers, Growing Families, Upsizers Or Investors. Move-In Ready And Loaded With Quality Upgrades-Don't Miss This Exceptional Opportunity!
Dimensions
3.05' × 2.79'
Features
combined w/dining, quartz counter, above grade window
Dimensions
2.95' × 2.51'
Features
vinyl floor, above grade window, closet
Dimensions
2.13' × 1.22'
Features
tile floor, quartz counter, glass doors
Dimensions
1.93' × 1.37'
Features
Sliding Doors
Dimensions
2.95' × 2.92'
Features
vinyl floor, above grade window, closet
Dimensions
5.51' × 2.95'
Features
combined w/dining, vinyl floor, casement windows
Dimensions
2.91' × 2.14'
Features
vinyl floor, large window, combined w/living
Dimensions
5.67' × 3.93'
Features
vinyl floor, large window, combined w/dining
Dimensions
2.88' × 2.84'
Features
vinyl floor, double closet, window
Dimensions
2.05' × 1.15'
Features
tile floor, closet, window
Dimensions
3.89' × 3.08'
Features
3 pc ensuite, closet, vinyl floor
Dimensions
3.89' × 2.88'
Features
vinyl floor, closet, window
Dimensions
3' × 1.22'
Features
tile floor, quartz counter, window
Dimensions
3.15' × 3.05'
Features
tile floor, large window, quartz counter
Dimensions
2.13' × 1.22'
Features
tile floor, quartz counter, 3 pc ensuite
Dimensions
2.05' × 1.15'
Features
tile floor, closet, window
Dimensions
1.93' × 1.37'
Features
Sliding Doors
Dimensions
5.67' × 3.93'
Features
vinyl floor, large window, combined w/dining
Dimensions
5.51' × 2.95'
Features
combined w/dining, vinyl floor, casement windows
Dimensions
2.91' × 2.14'
Features
vinyl floor, large window, combined w/living
Dimensions
3.05' × 2.79'
Features
combined w/dining, quartz counter, above grade window
Dimensions
3.15' × 3.05'
Features
tile floor, large window, quartz counter
Dimensions
3.89' × 3.08'
Features
3 pc ensuite, closet, vinyl floor
Dimensions
2.95' × 2.51'
Features
vinyl floor, above grade window, closet
Dimensions
2.88' × 2.84'
Features
vinyl floor, double closet, window
Dimensions
3.89' × 2.88'
Features
vinyl floor, closet, window
Dimensions
2.95' × 2.92'
Features
vinyl floor, above grade window, closet
Dimensions
2.13' × 1.22'
Features
tile floor, quartz counter, glass doors
Dimensions
3' × 1.22'
Features
tile floor, quartz counter, window
Dimensions
2.13' × 1.22'
Features
tile floor, quartz counter, 3 pc ensuite
Have questions about this property?
Contact MeTotal Monthly Payment
$4,756 / month
Down Payment Percentage
20.00%
Mortgage Amount (Principal)
$880,000
Total Interest Payments
$542,574
Total Payment (Principal + Interest)
$1,422,573
Estimated Net Proceeds
$68,000
Realtor Fees
$25,000
Total Selling Costs
$32,000
Sale Price
$500,000
Mortgage Balance
$400,000
Toronto, ON M1G 2V9
Listed By: RE/MAX CROSSROADS REALTY INC.

Toronto, ON M1G 1Z1
Listed By: ROYAL LEPAGE SIGNATURE REALTY

Toronto, ON M1G 2T8
Listed By: HOMELIFE GOLDEN PALACE REALTY INC.

Toronto, ON M1J 2Z4
Listed By: RIGHT AT HOME REALTY

A highly successful and experienced real estate agent, Ken has been serving clients in the Greater Toronto Area for almost two decades. Born and raised in Toronto, Ken has a passion for helping people find their dream homes and investment properties has been the driving force behind his success. He has a deep understanding of the local real estate market, and his extensive knowledge and experience have earned him a reputation amongst his clients as a trusted and reliable partner when dealing with their real estate needs.









