












Sales Representative
A highly successful and experienced real estate agent, Ken has been serving clients in the Greater Toronto Area for almost two decades.
Price
$2,999,900
Bedrooms
6 Beds
Bathrooms
5 Baths
Size
2500-3000 sqft
Year Built
100+
Property Type
House
Property Taxes
$12000.74
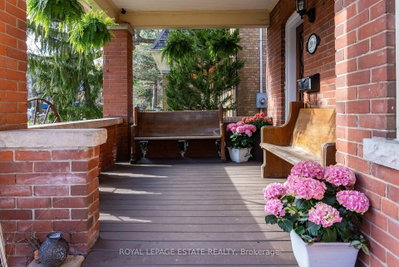
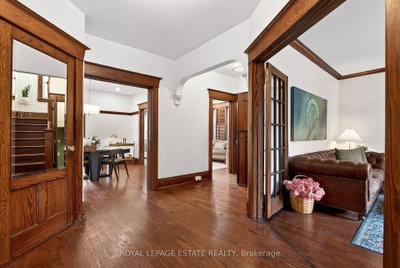
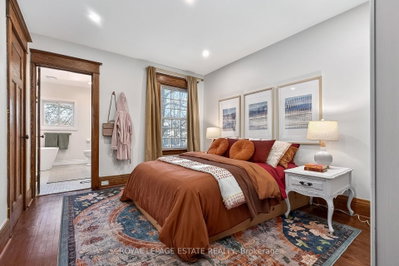
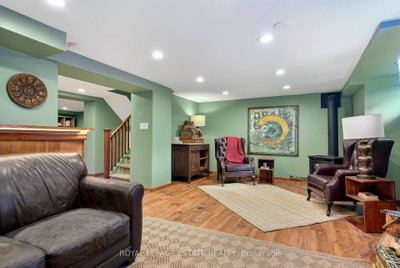
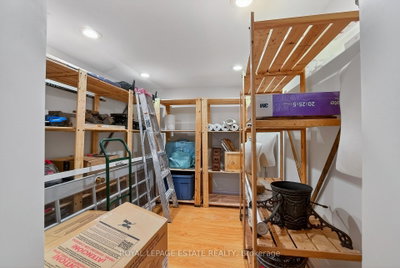
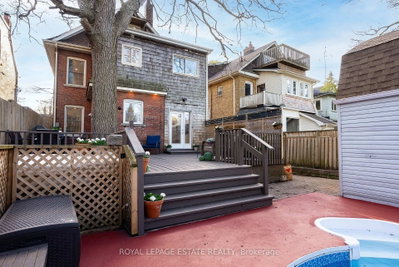
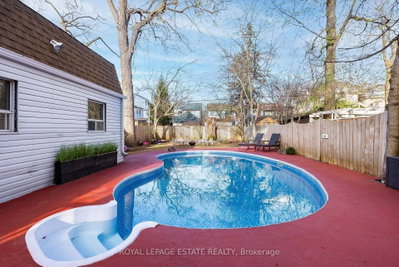
Set back on one of Balmy Beach's most established streets, 289 Beech Avenue offers the kind of scale, warmth, and presence that's increasingly hard to find. This substantial 2.5 storey detached home features 6+1 bedrooms, 5 bathrooms, and a layout designed to evolve with the way you live, balancing everyday function with the ability to host, gather, and grow over time. The main level unfolds with intention, moving from more formal front rooms into a relaxed kitchen and family space at the rear, where life naturally settles and connects to the backyard. It's a layout that works just as well for quiet mornings as it does for full houses and long evenings, where spaces feel distinct yet connected in a way that supports both routine and occasion. Thoughtful proportions and flow allow each room to stand on its own while contributing to the rhythm of the home. Upstairs, the 2nd floor offers generous bedrooms, multiple full baths, and a dedicated office, creating flexibility for families at every stage. The top floor is set apart as a private primary retreat, with additional rooms that easily shift into dressing space, workspace, or quiet sitting areas, offering a sense of separation that is increasingly rare. The finished lower level extends the home with a rec room, bar, and multiple flex spaces suited to entertaining, fitness, or guest use, offering separation without feeling removed and space that adapts as needs change. Outside, the fully fenced backyard is built for real use, anchored by a pool, expansive deck with lounge and dining areas, mature gardens, and a natural gas BBQ hookup. A detached garage and extra-long 5 car private drive provide rare parking capacity in a highly walkable neighbourhood. Just steps to the lake, parks, ravines, schools, and the shops and cafes of Queen Street East, this is a home that feels as good to live in as it looks, and one that is ready for its next chapter.
Dimensions
3.84' × 3.82'
Features
hardwood floor, combined w/den, closet
Dimensions
3.57' × 4.03'
Features
hardwood floor, california shutters, b/i bookcase
Dimensions
0.98' × 1.22'
Features
2 pc bath, marble floor, pedestal sink
Dimensions
3.52' × 4.03'
Features
hardwood floor, pocket doors, chair rail
Dimensions
5.22' × 4.38'
Features
hardwood floor, gas fireplace, california shutters
Dimensions
5.01' × 3.03'
Features
hardwood floor, walk-out, quartz counter
Dimensions
0.98' × 1.22'
Features
2 pc bath, marble floor, pedestal sink
Dimensions
5.22' × 4.38'
Features
hardwood floor, gas fireplace, california shutters
Dimensions
3.52' × 4.03'
Features
hardwood floor, pocket doors, chair rail
Dimensions
5.01' × 3.03'
Features
hardwood floor, walk-out, quartz counter
Dimensions
3.84' × 3.82'
Features
hardwood floor, combined w/den, closet
Dimensions
3.57' × 4.03'
Features
hardwood floor, california shutters, b/i bookcase
Have questions about this property?
Contact MeTotal Monthly Payment
$12,277 / month
Down Payment Percentage
20.00%
Mortgage Amount (Principal)
$2,399,920
Total Interest Payments
$1,479,697
Total Payment (Principal + Interest)
$3,879,617
Estimated Net Proceeds
$68,000
Realtor Fees
$25,000
Total Selling Costs
$32,000
Sale Price
$500,000
Mortgage Balance
$400,000

A highly successful and experienced real estate agent, Ken has been serving clients in the Greater Toronto Area for almost two decades. Born and raised in Toronto, Ken has a passion for helping people find their dream homes and investment properties has been the driving force behind his success. He has a deep understanding of the local real estate market, and his extensive knowledge and experience have earned him a reputation amongst his clients as a trusted and reliable partner when dealing with their real estate needs.









